Property Features
3 BEDROOM HOUSE WITH A 2 BEDROOM FLATLET IS ON SALE
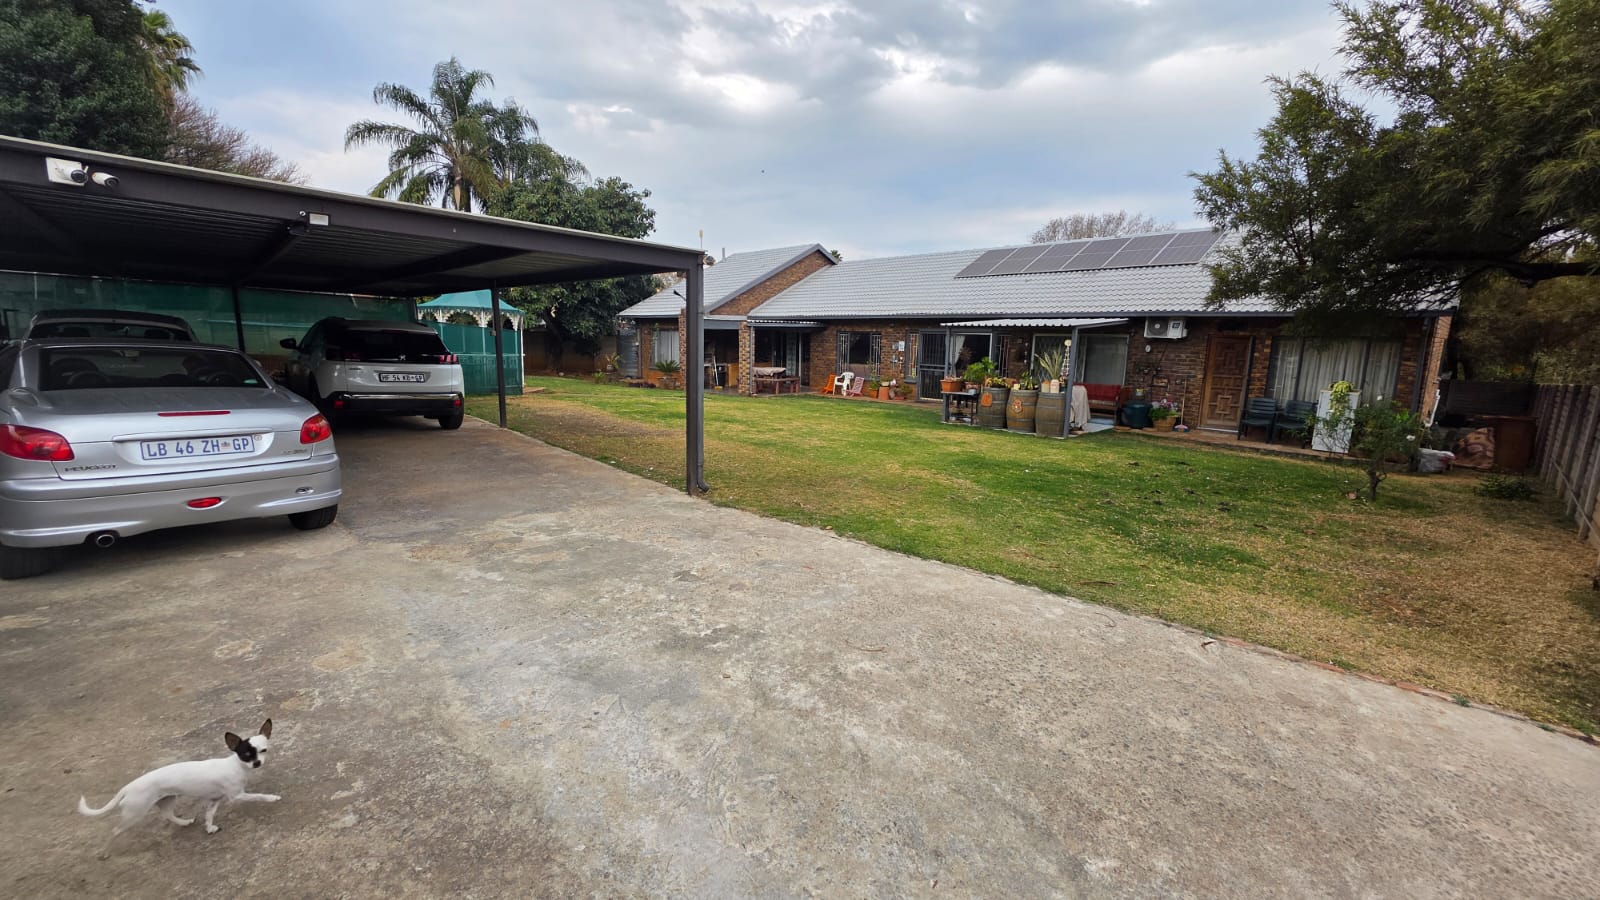
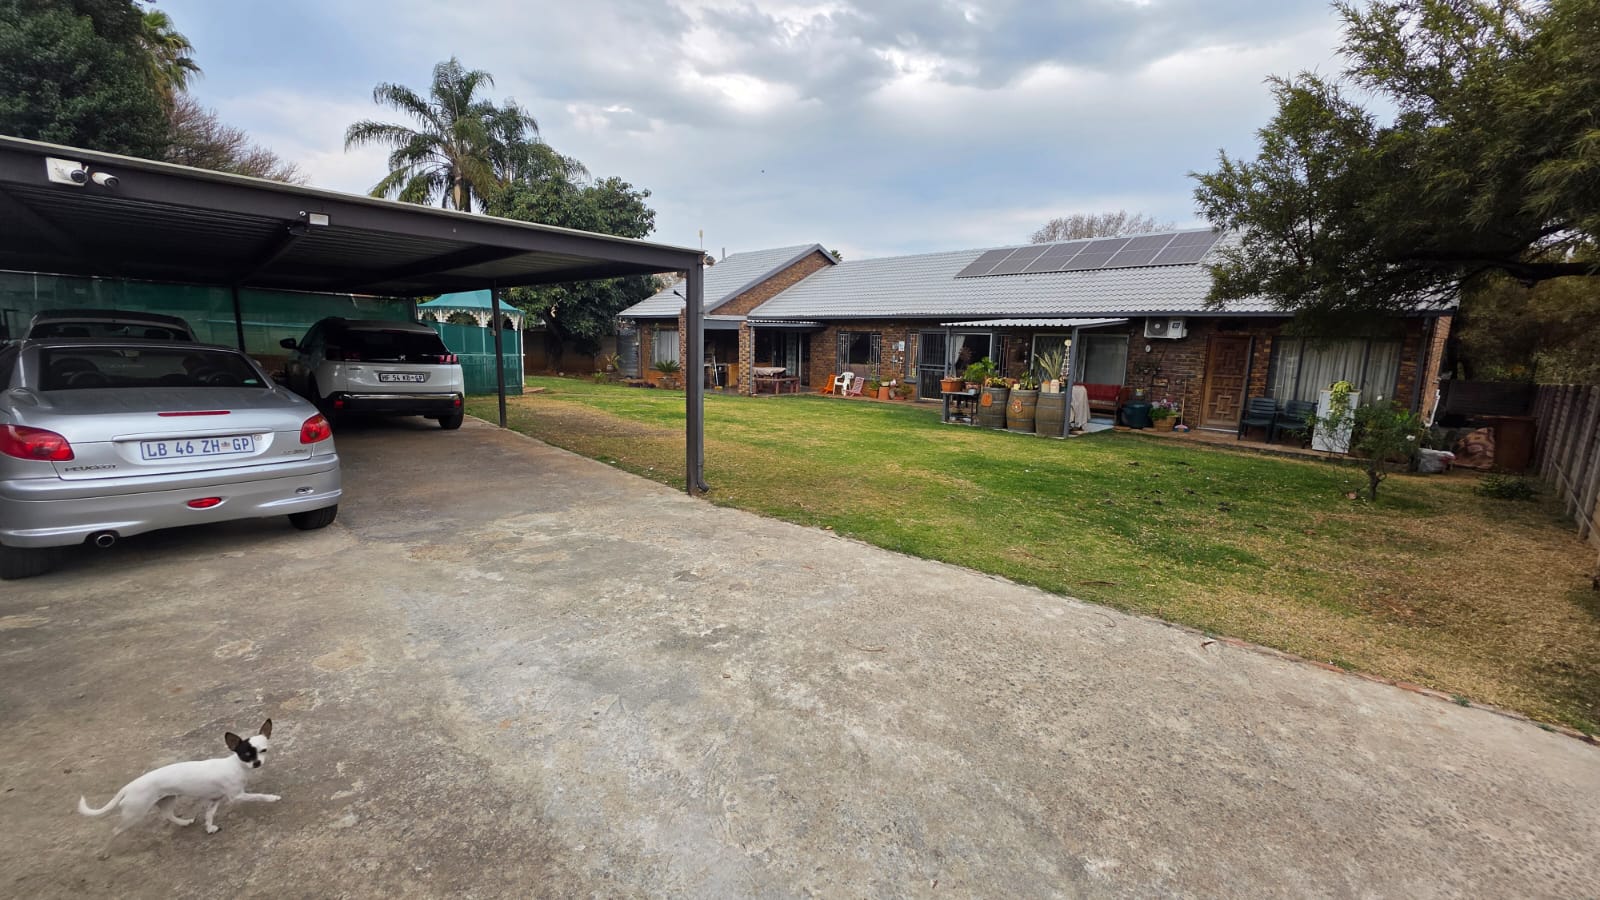
A property located on a 923m2 stand, situated in Suiderberg is on sale. This house is conveniently located near all amenities, including shopping centers, schools, and transport links and ten minutes away from the Pretoria CBD.
The house offers the following:
KITCHEN
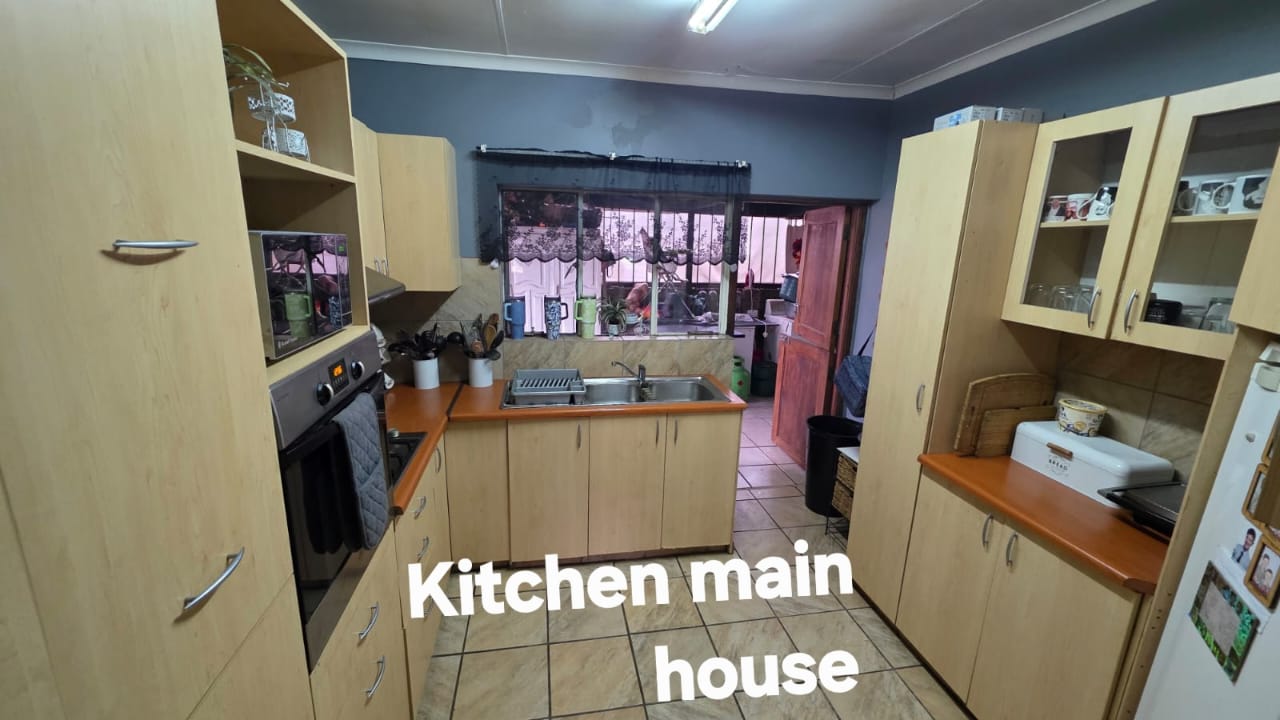
A kitchen is fitted with built-in cupboards, a hob, a built-in, a dedicated space for a micro oven and a space dedicated to accommodate a large/ double door refrigerator.
LIVING AREAS
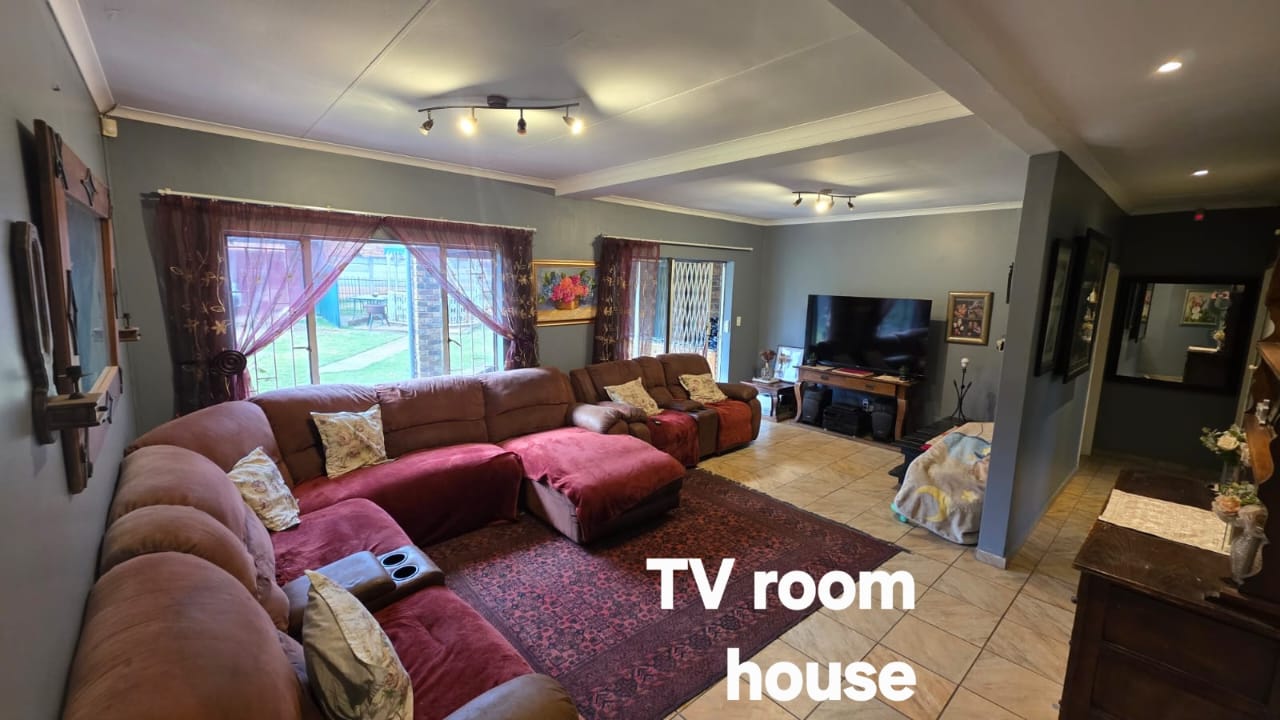
The open plan layout from the reception area to the living area is seamless, encouraging fluid movement and communication between the spaces. The open plan living areas comprise a TV room, a spacious lounge, and a dining area.
BEDROOMS
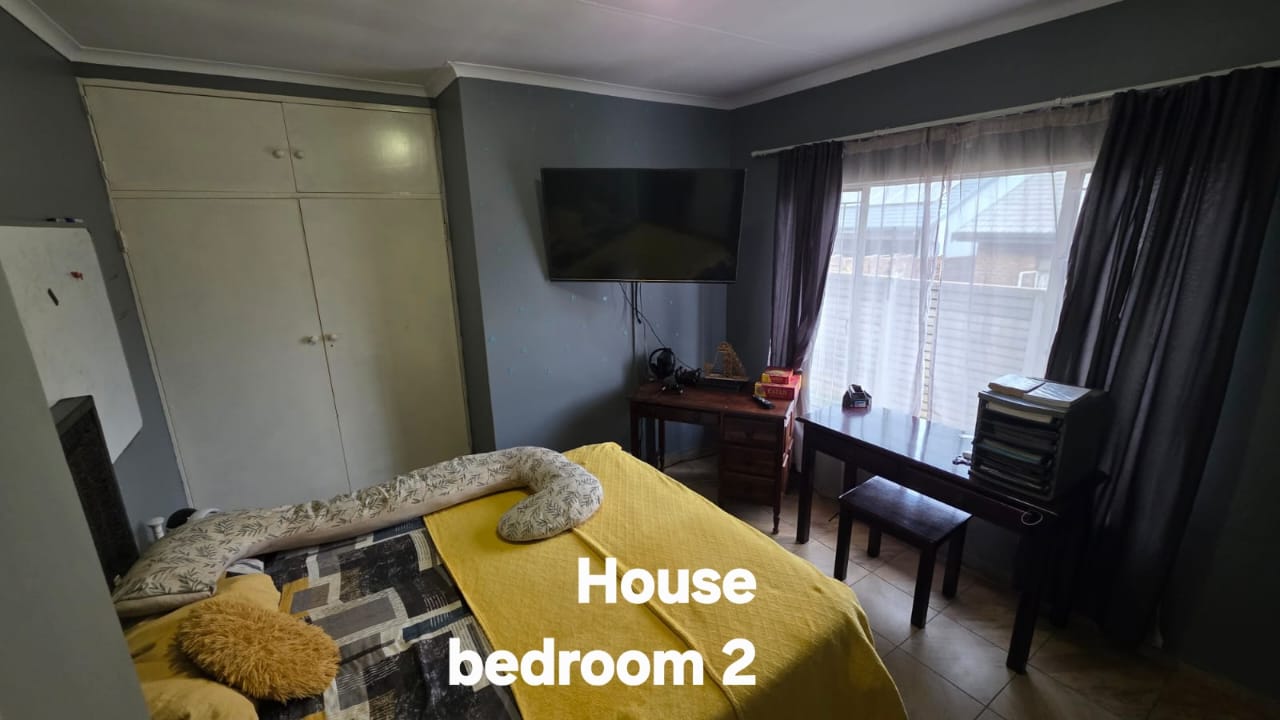
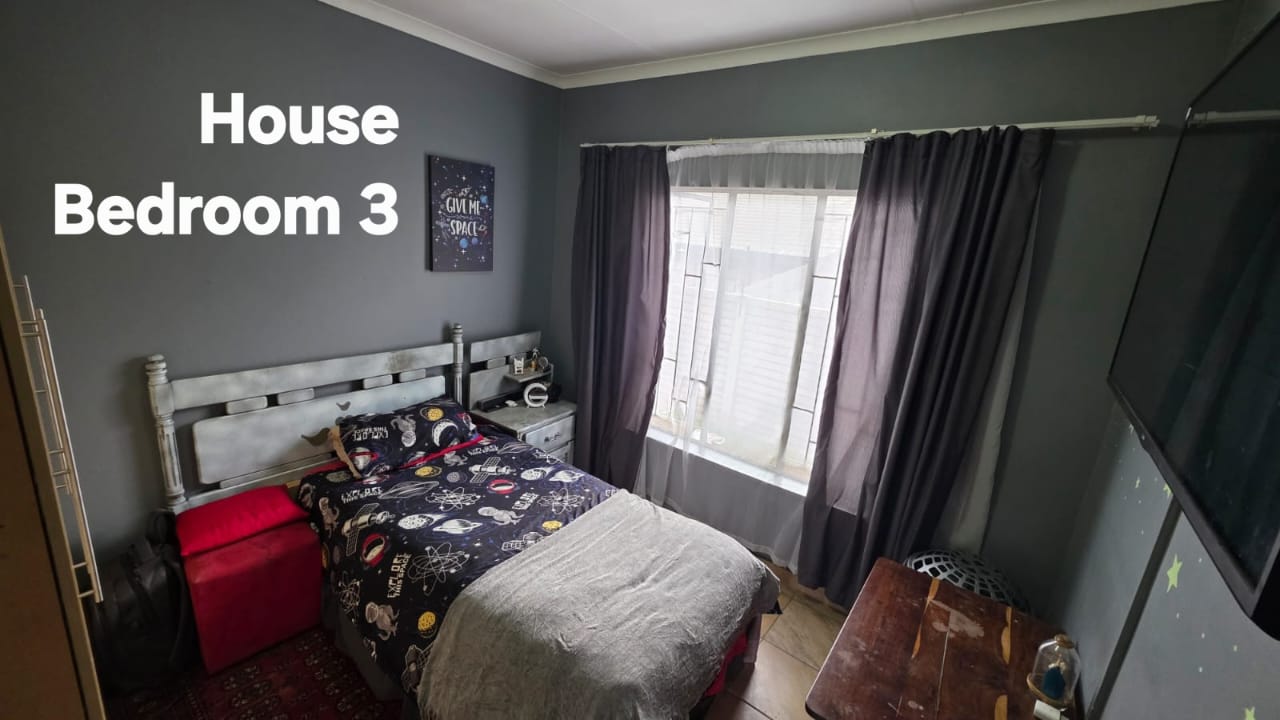
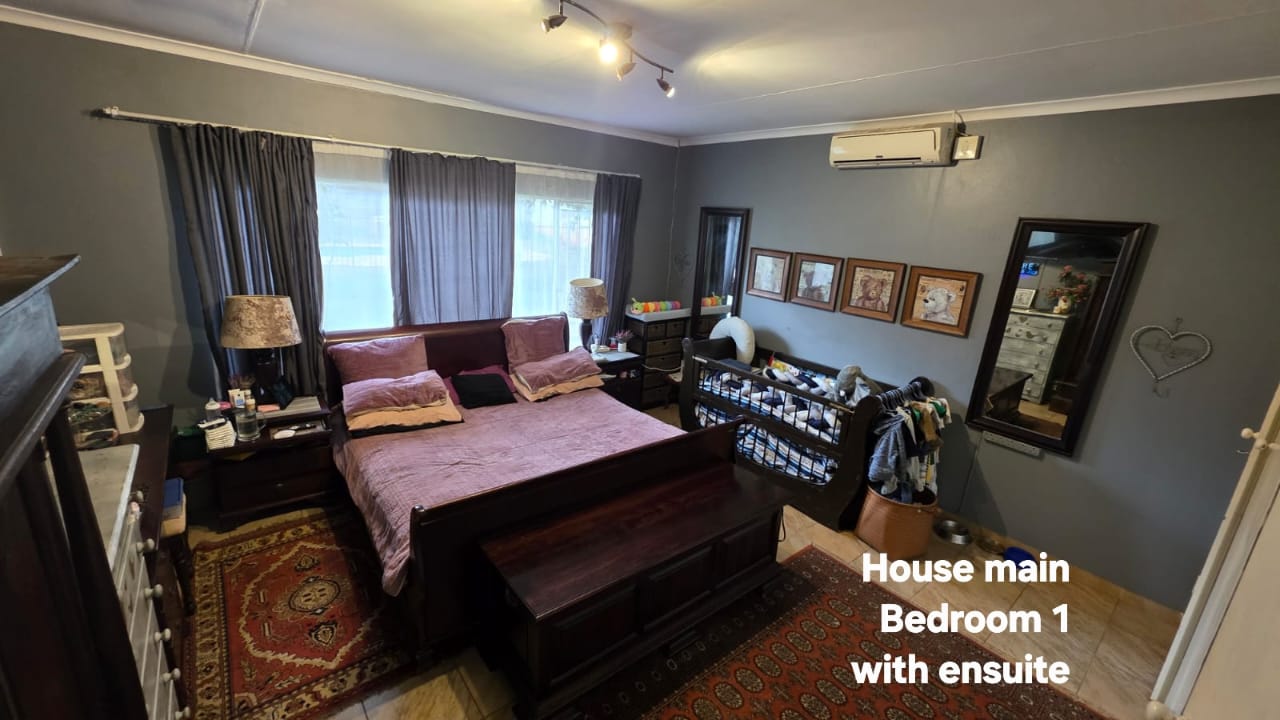
This property offers three generously sized bedrooms with built- in cupboards. The bedrooms have large windows that flood the rooms with natural light, creating an inviting and comfortable ambiance.
BATHROOM
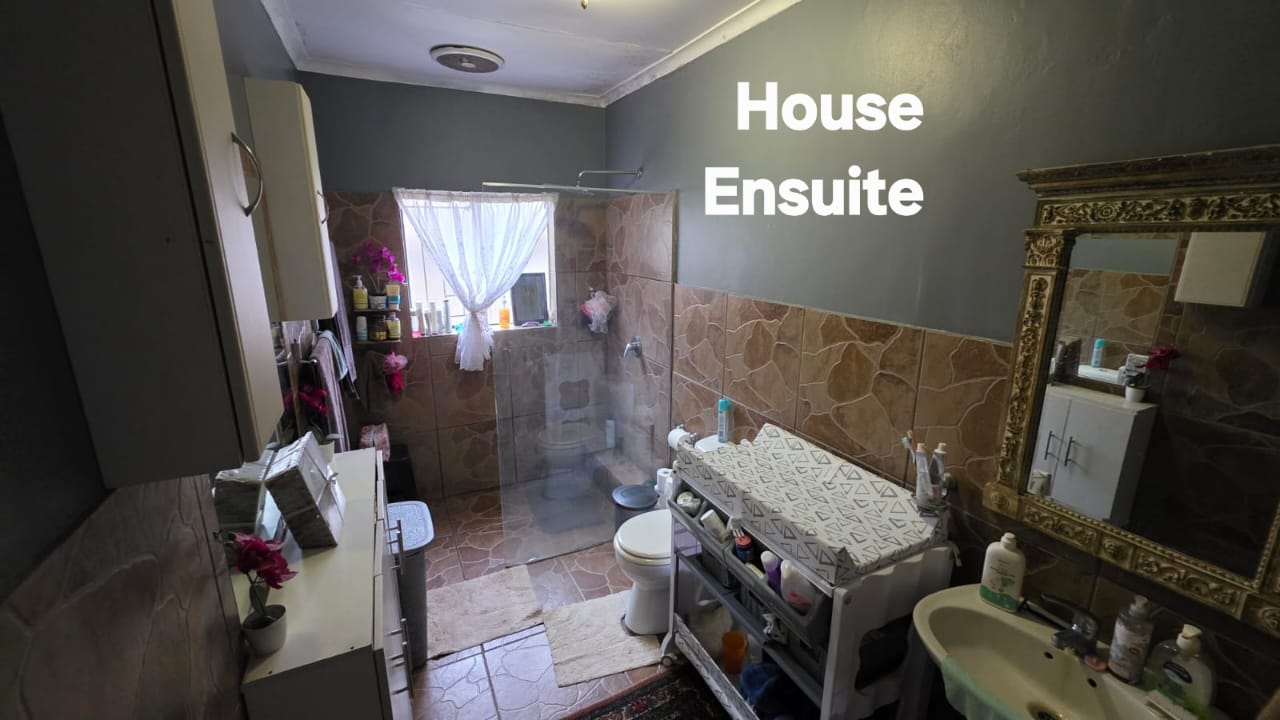
A well-appointed bathroom offering a bathtub, toilet and basin exist for use of all family members and visitors.
SECURITY
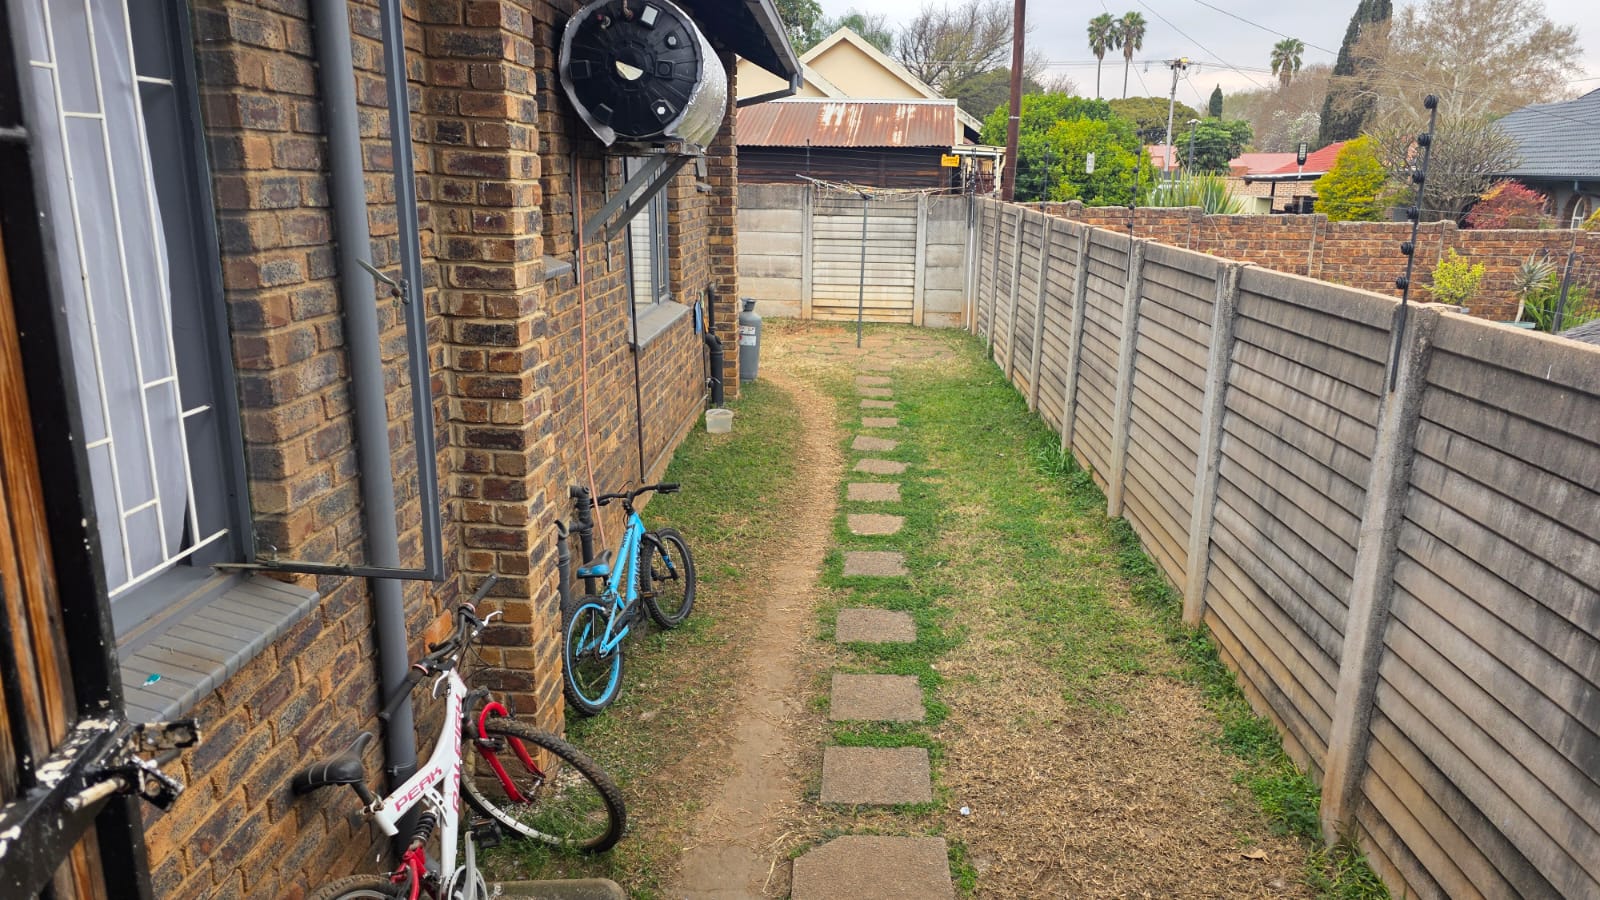
This property does not comprise on security; the following security features are in place: perimeter electric fencing, CCTV cameras, and an automated gate motor.
Additional features include:
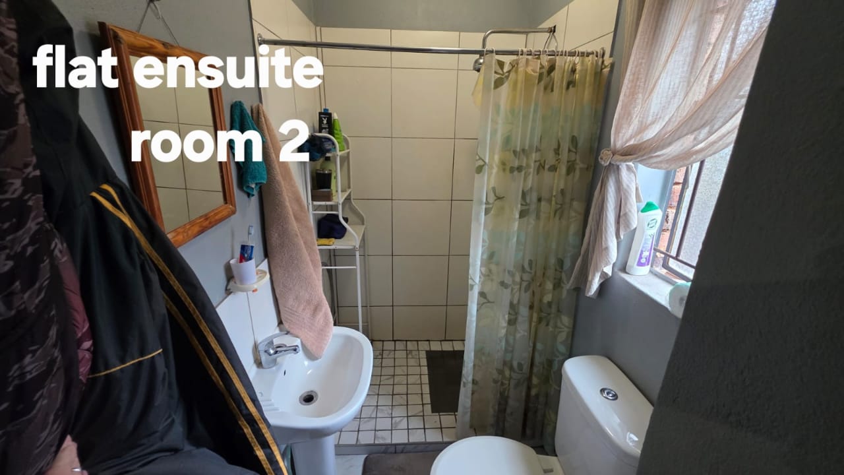
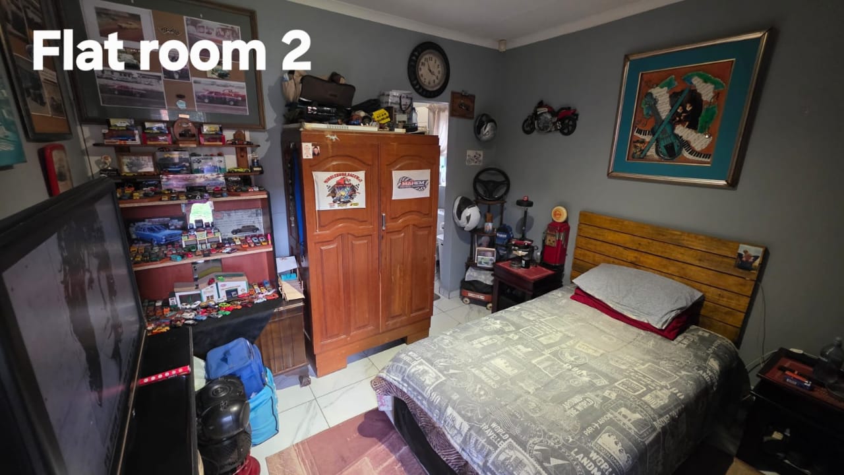
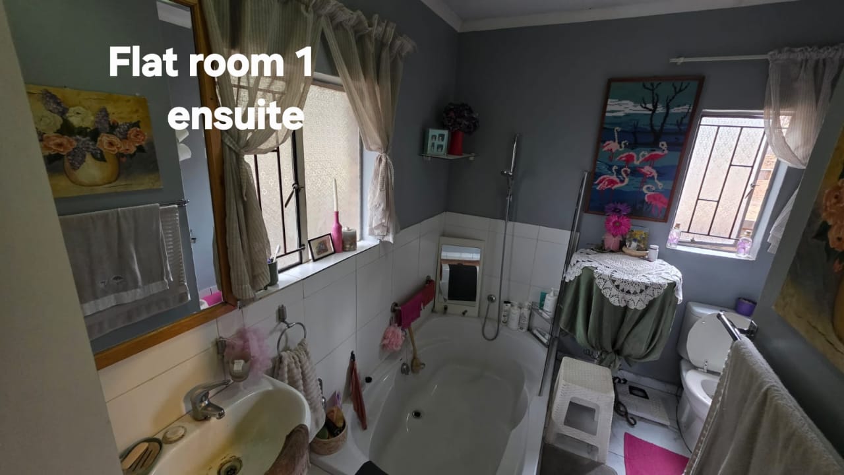
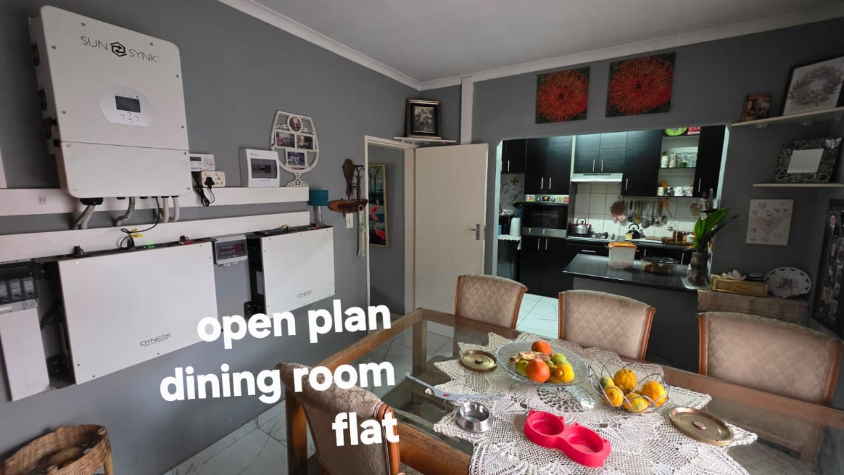
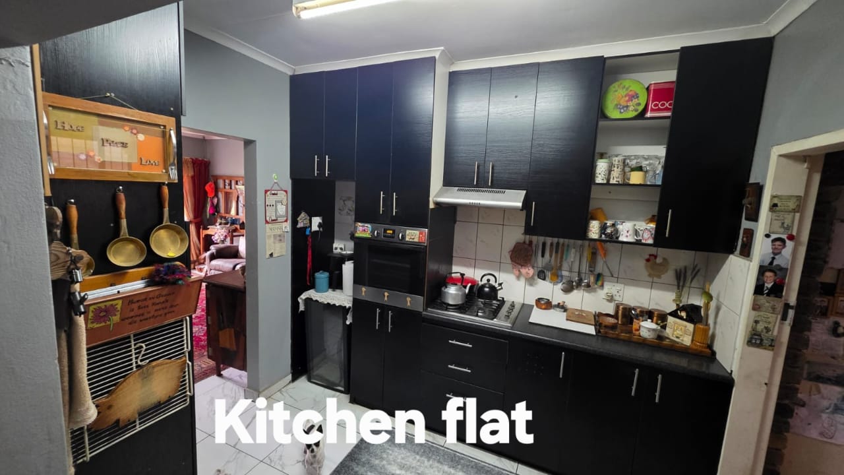
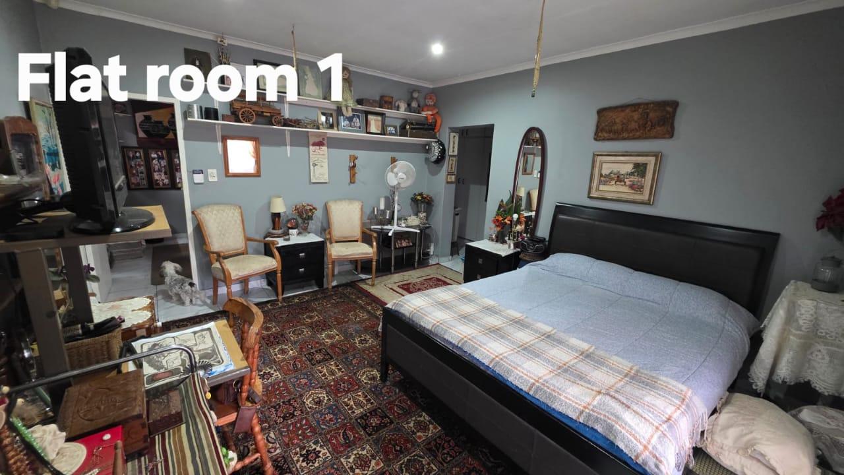
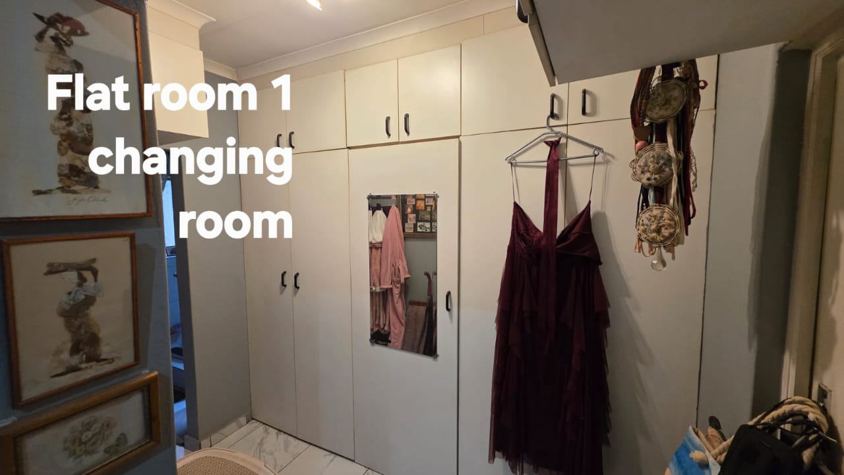
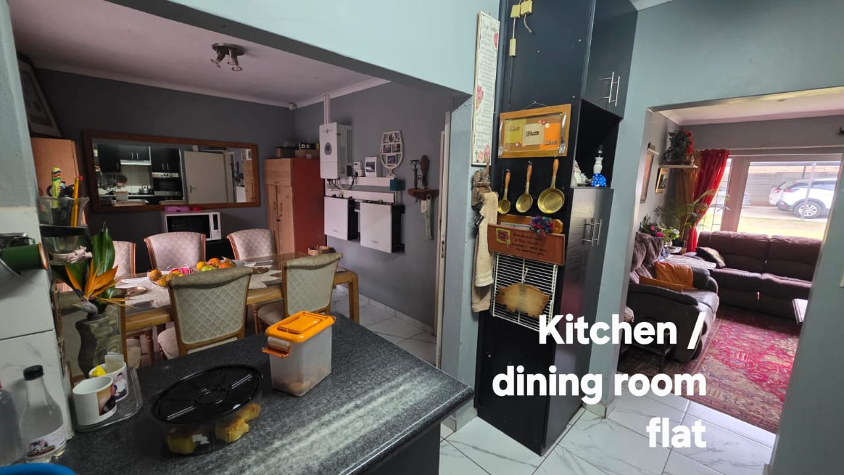
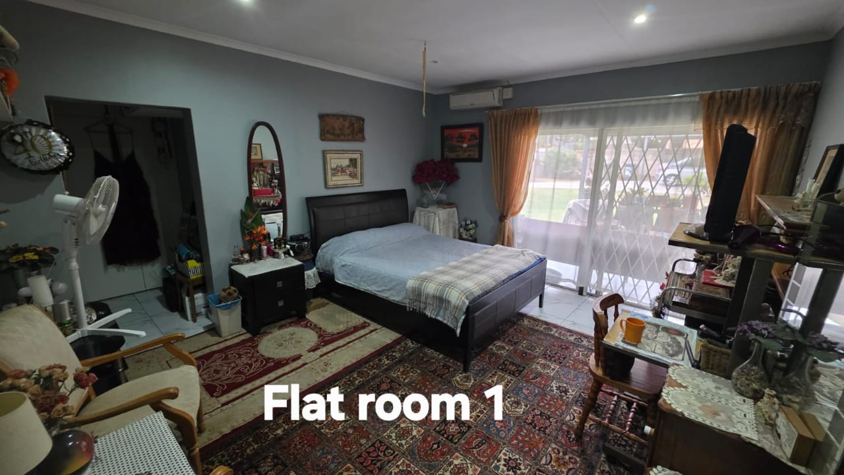
• A flatlet which can be used for income generation or to house extended family members. This offers two bedrooms (both en-suite), the main bedroom boast a separate dressing room, open-plan kitchen and sitting room.
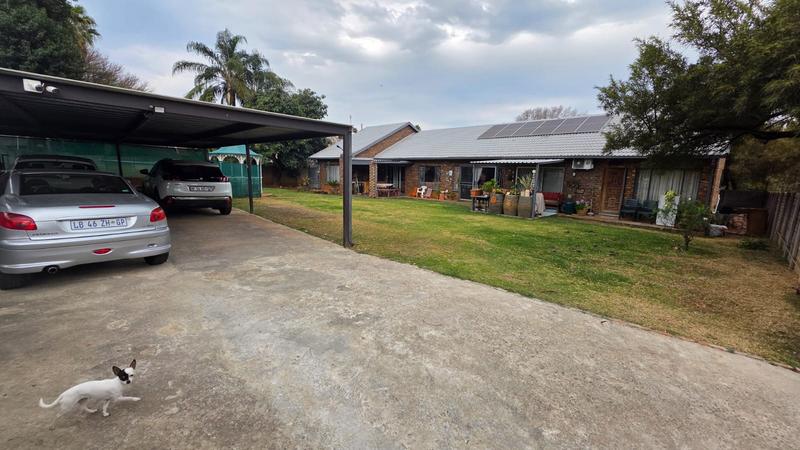
• The partially paved yard
• Paved Carports to accommodate four cars
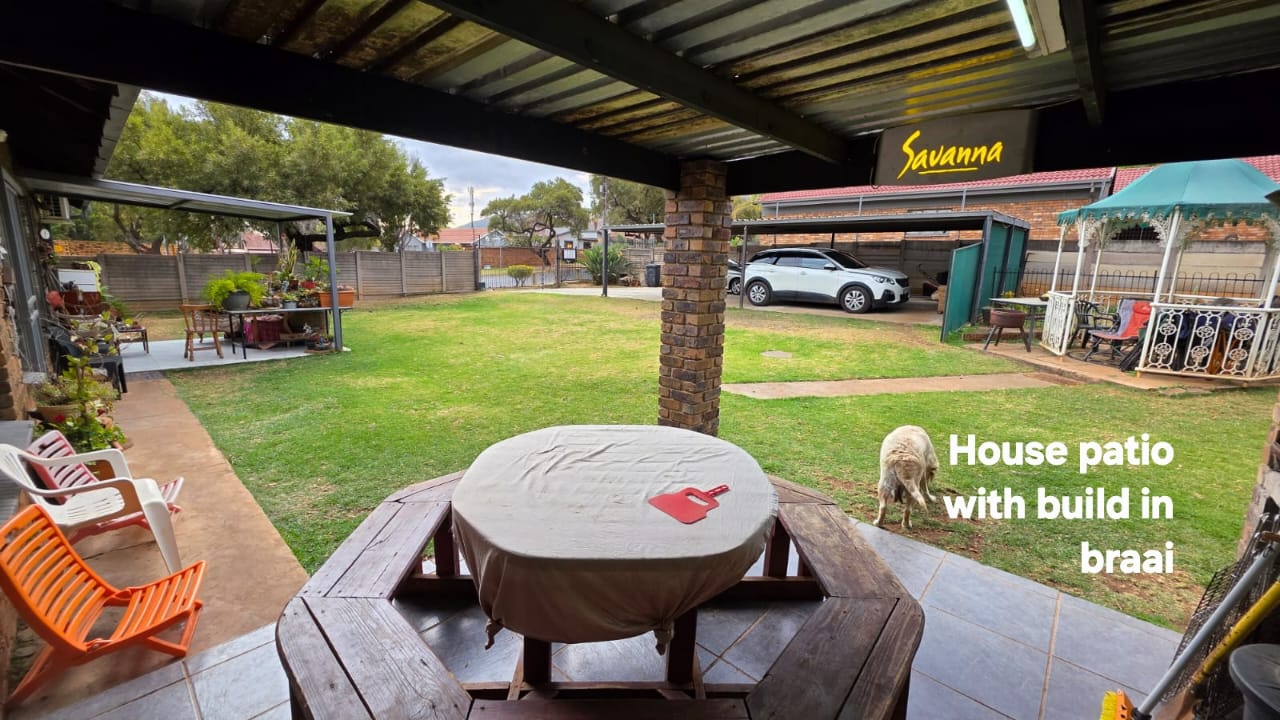
• An undercover patio with built-in braai facility
• Automatic irrigation system
• A sparkling swimming pool
• Functional borehole connected to a JoJo tank
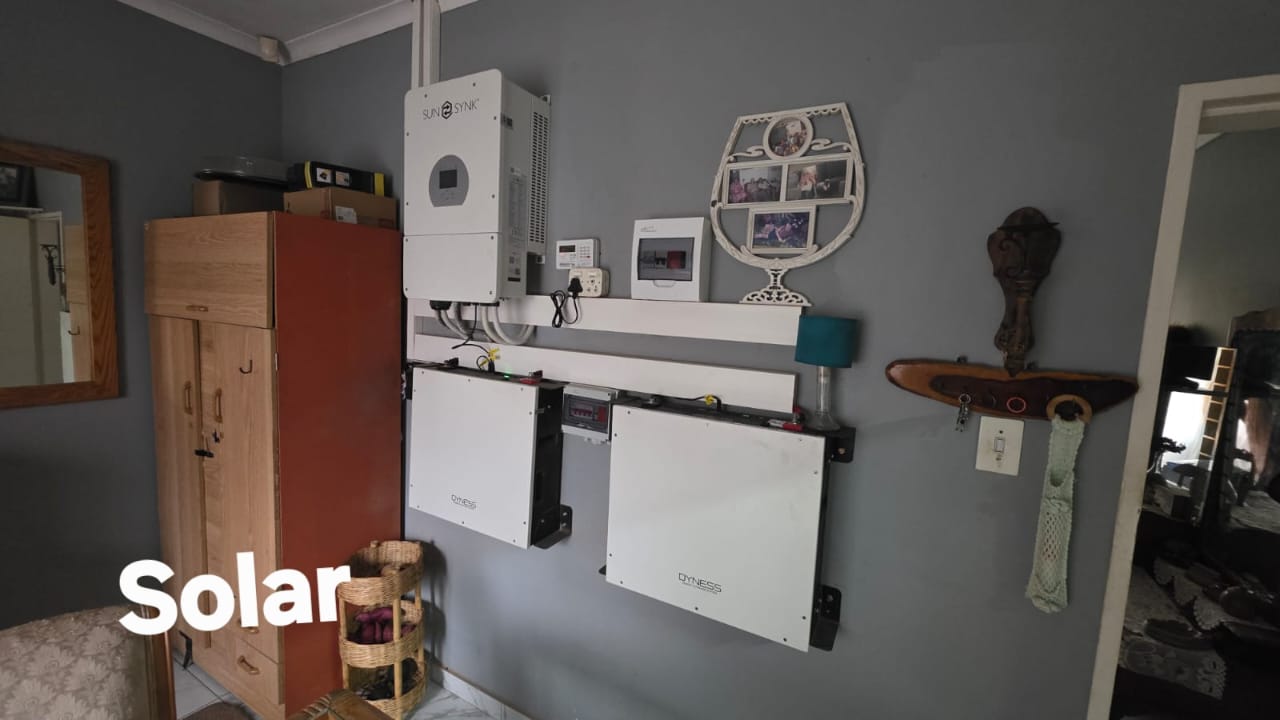
• Sustainable energy configuration featuring an 8kW inverter, two 5kW lithium batteries, and 6 solar panels. The property is totally off the grid.
• The property boasts fully tiled floors throughout, ensuring easy maintenance and a cohesive aesthetic
Schedule your appointment today and become the new owner of this multifaceted property.