Hopefield - 3 Bedroom Architectural Home
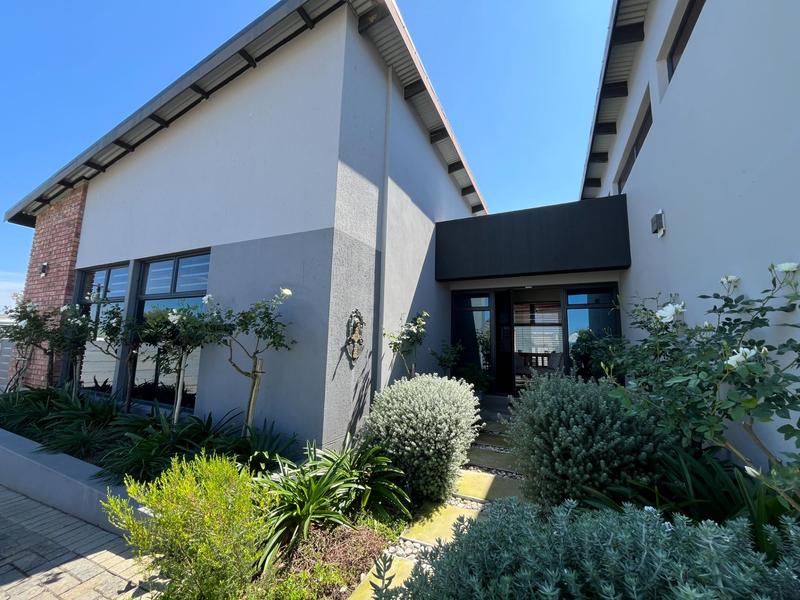
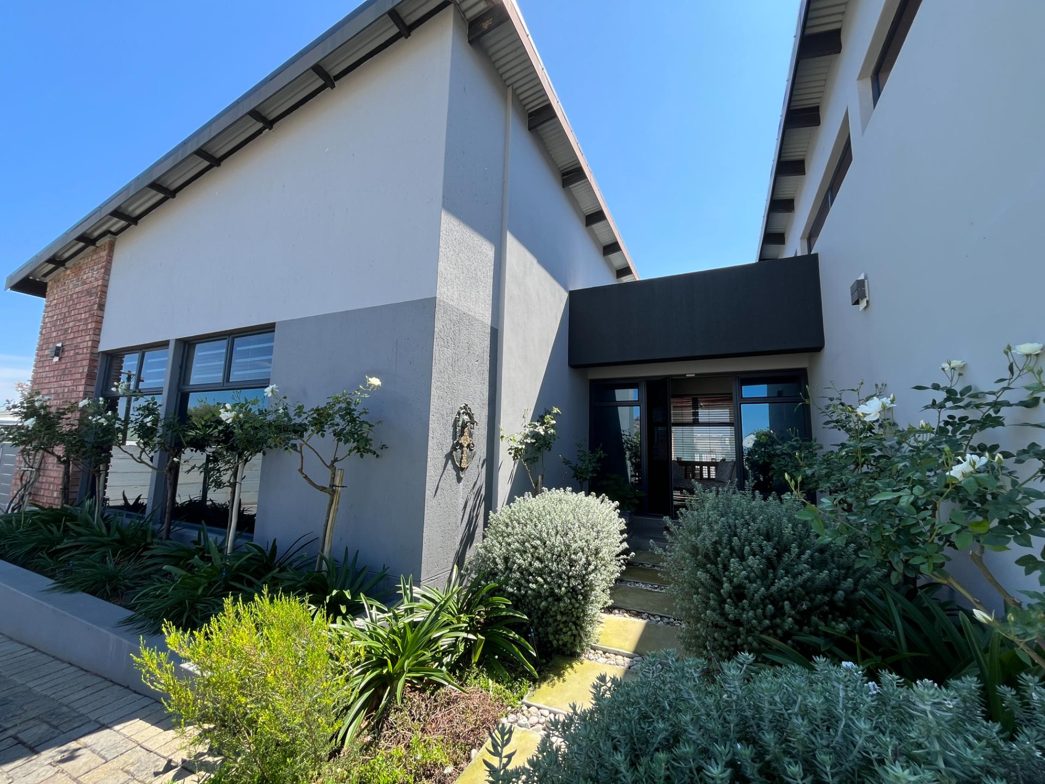
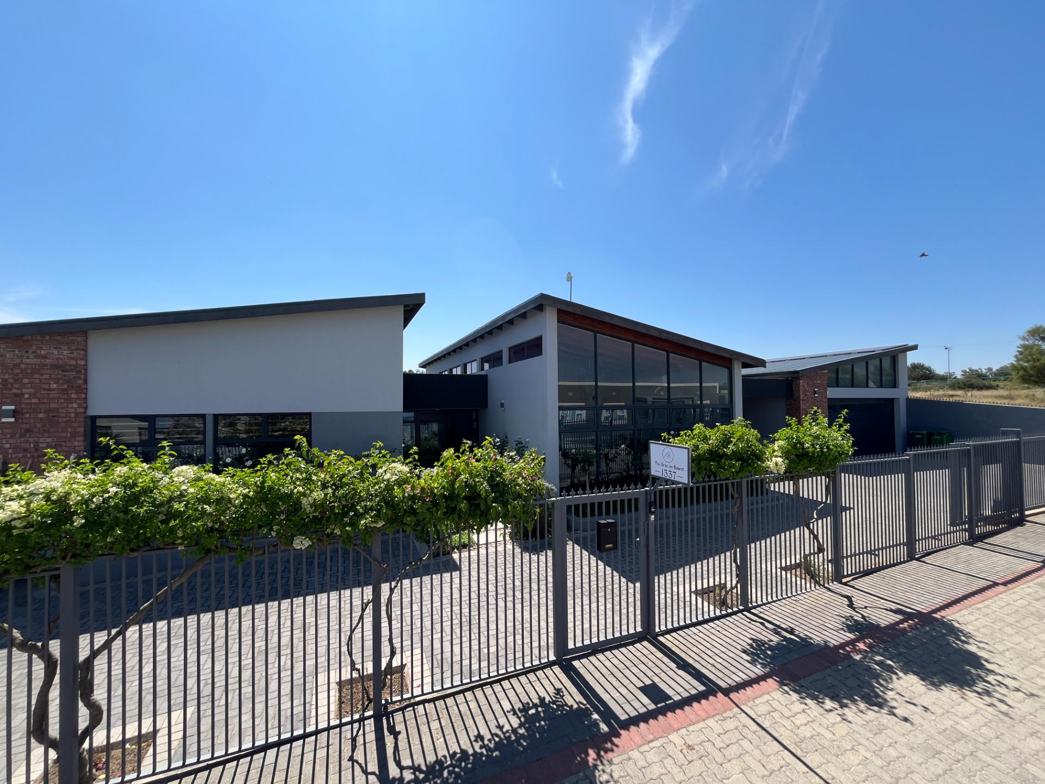
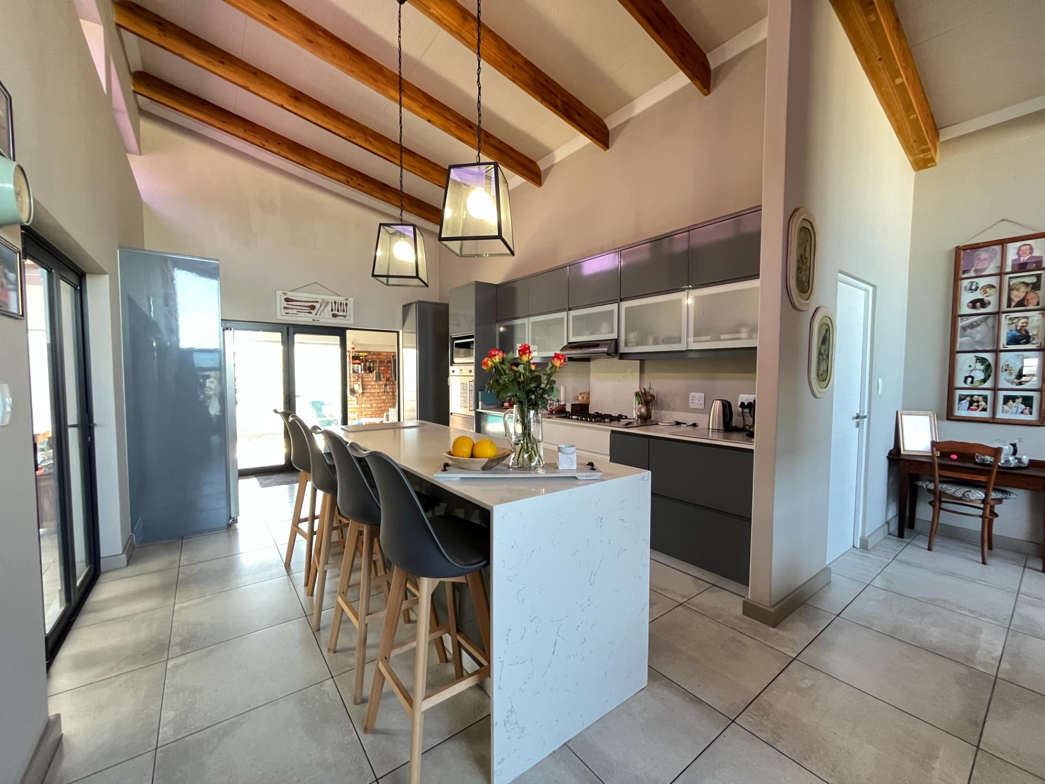
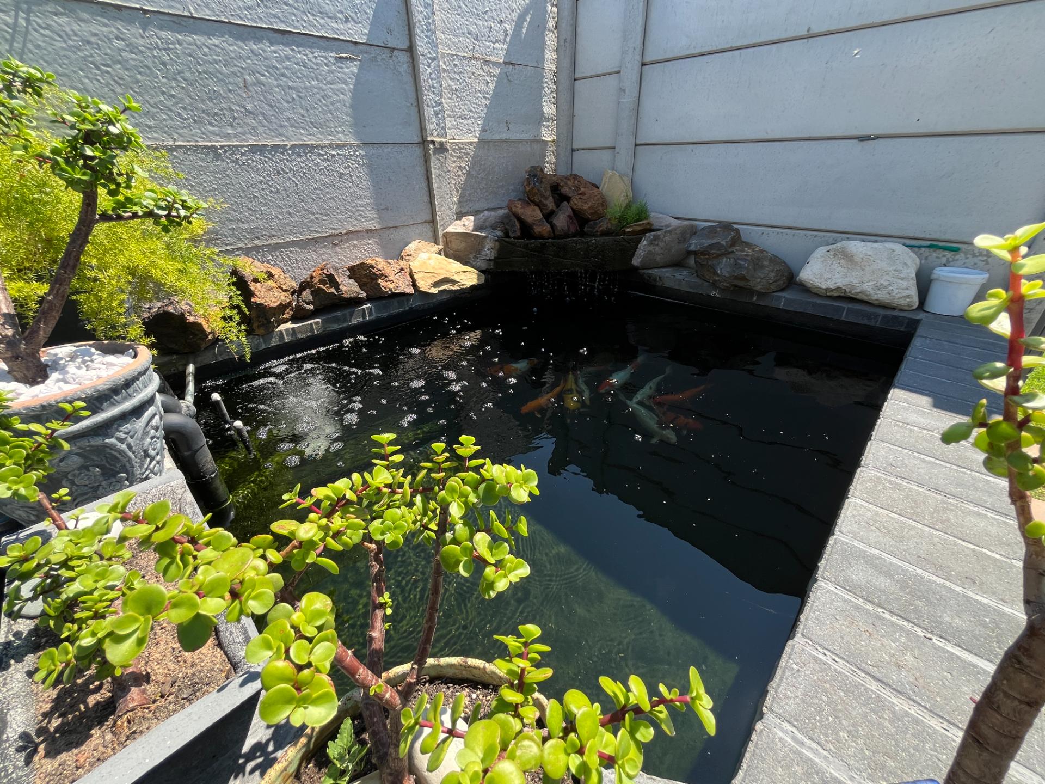
This is more than a beautifully designed house, it is a thoughtfully crafted home centred around space, natural light, entertaining and comfortable family living, with distinctive architectural features throughout.
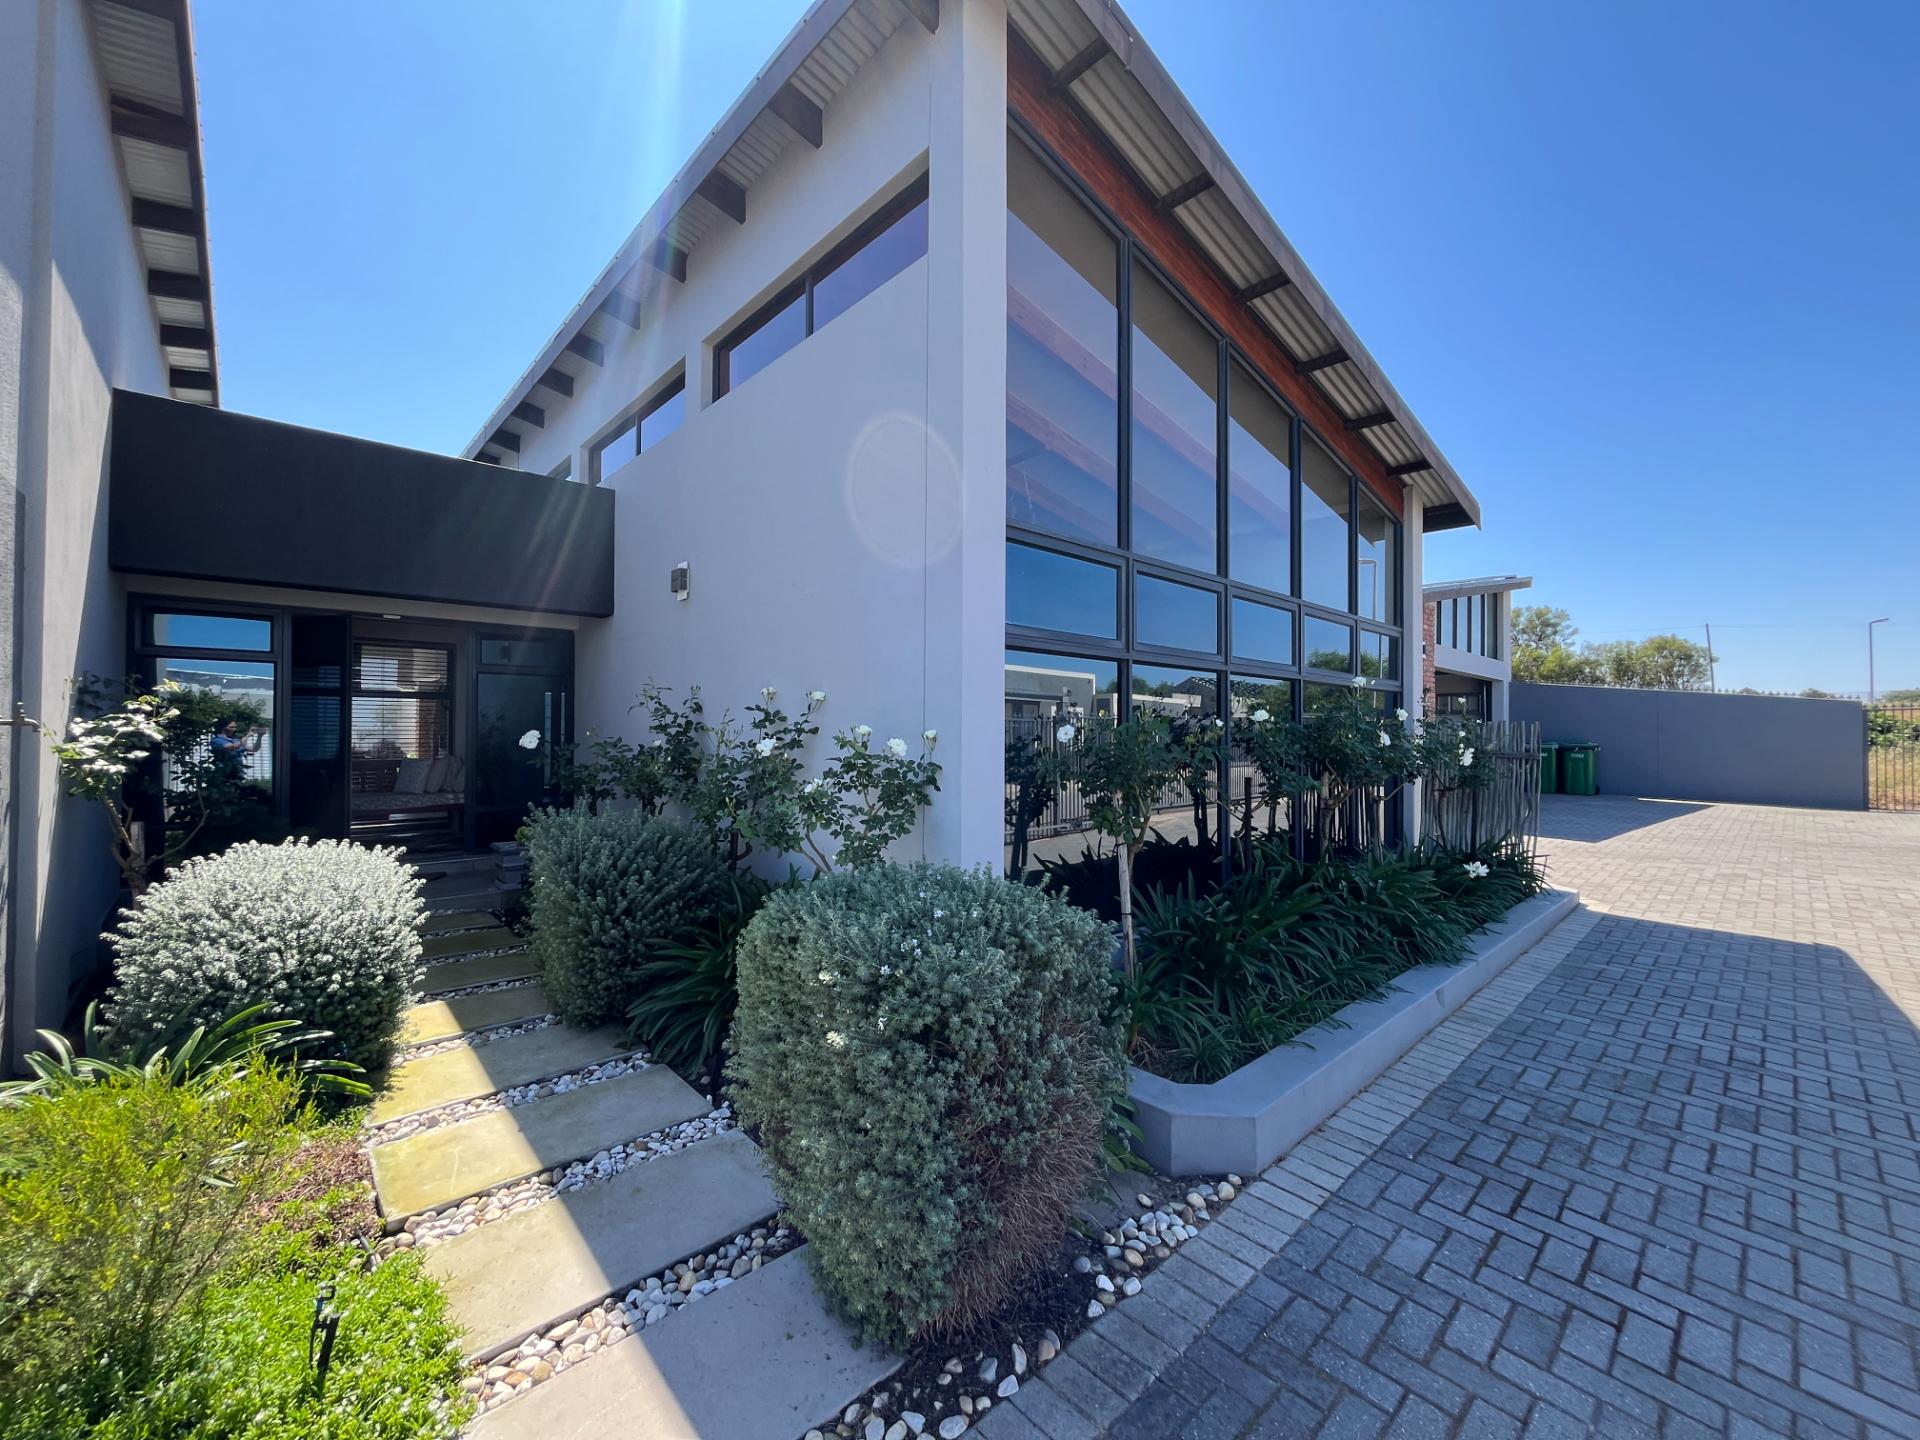
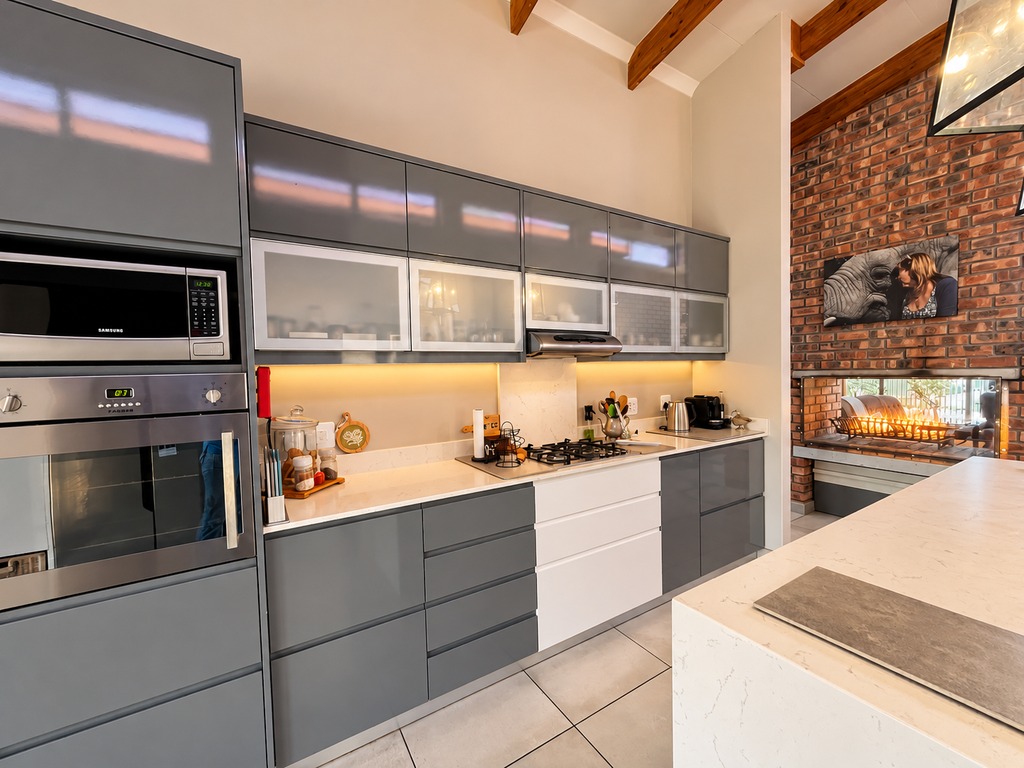
Industrial-inspired design, luxurious finishes, generous living spaces and seamless indoor-outdoor flow create a home with exceptional character.
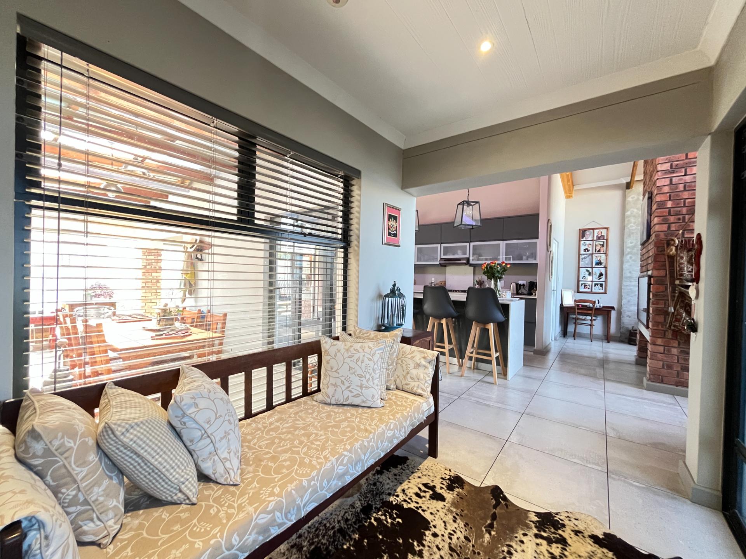
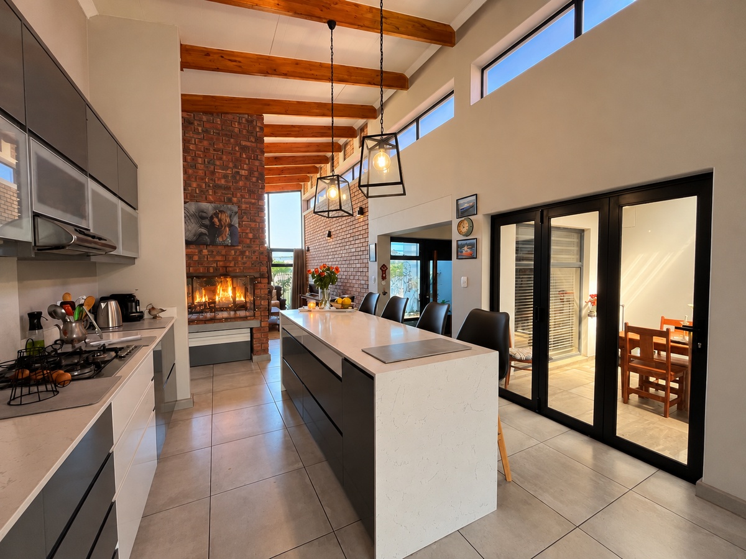
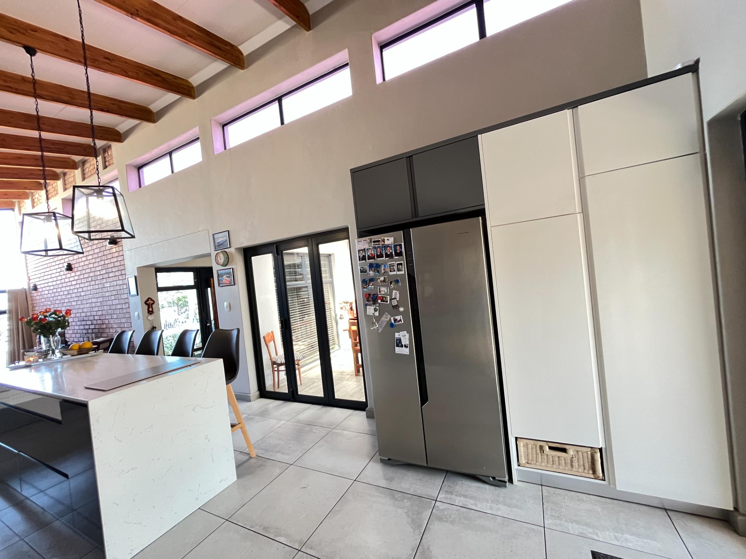
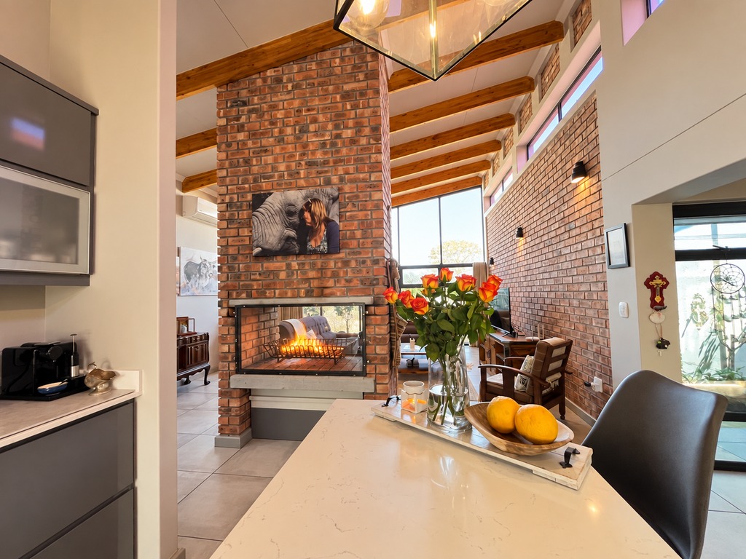
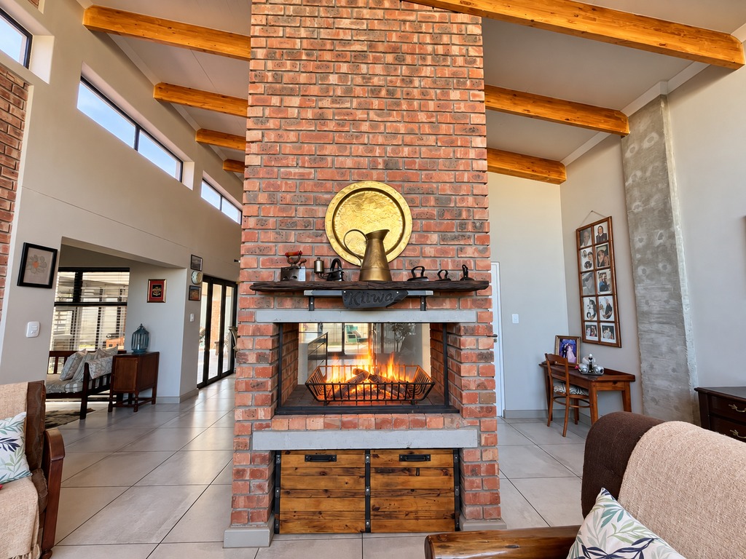
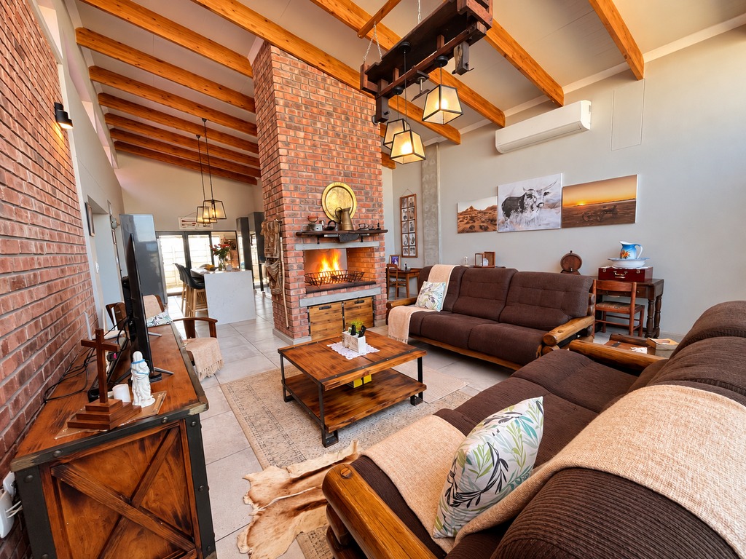
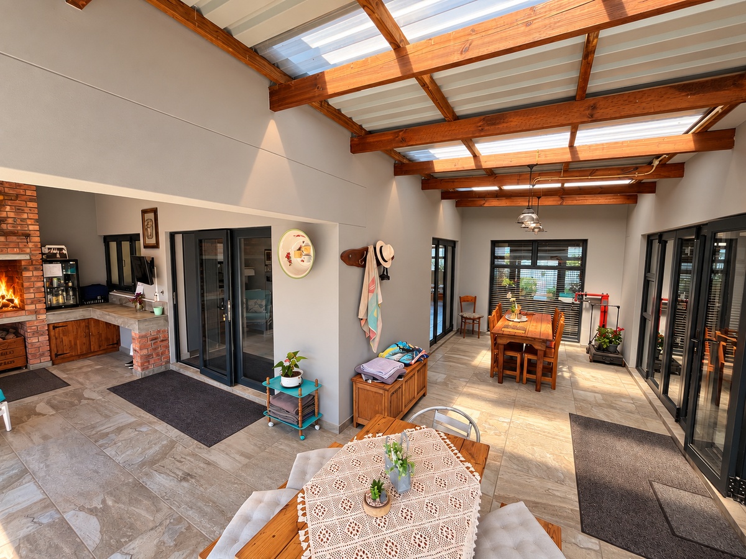
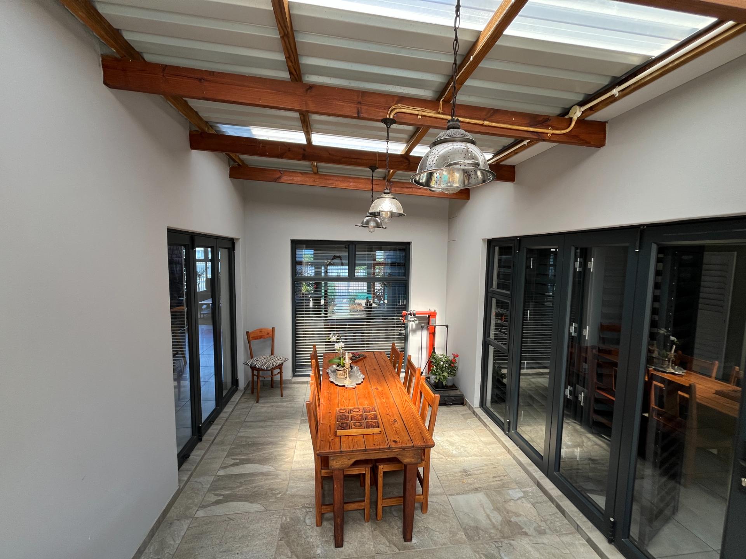
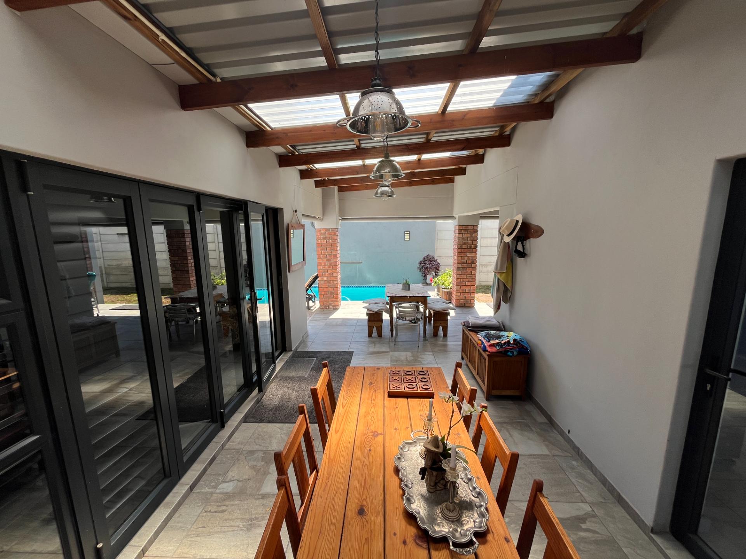
Impressive double-volume ceilings exposed wooden trusses and expansive glass panels fill the main living areas with natural light. The design creates a natural separation between the social and private spaces, while maintaining an excellent sense of openness throughout.
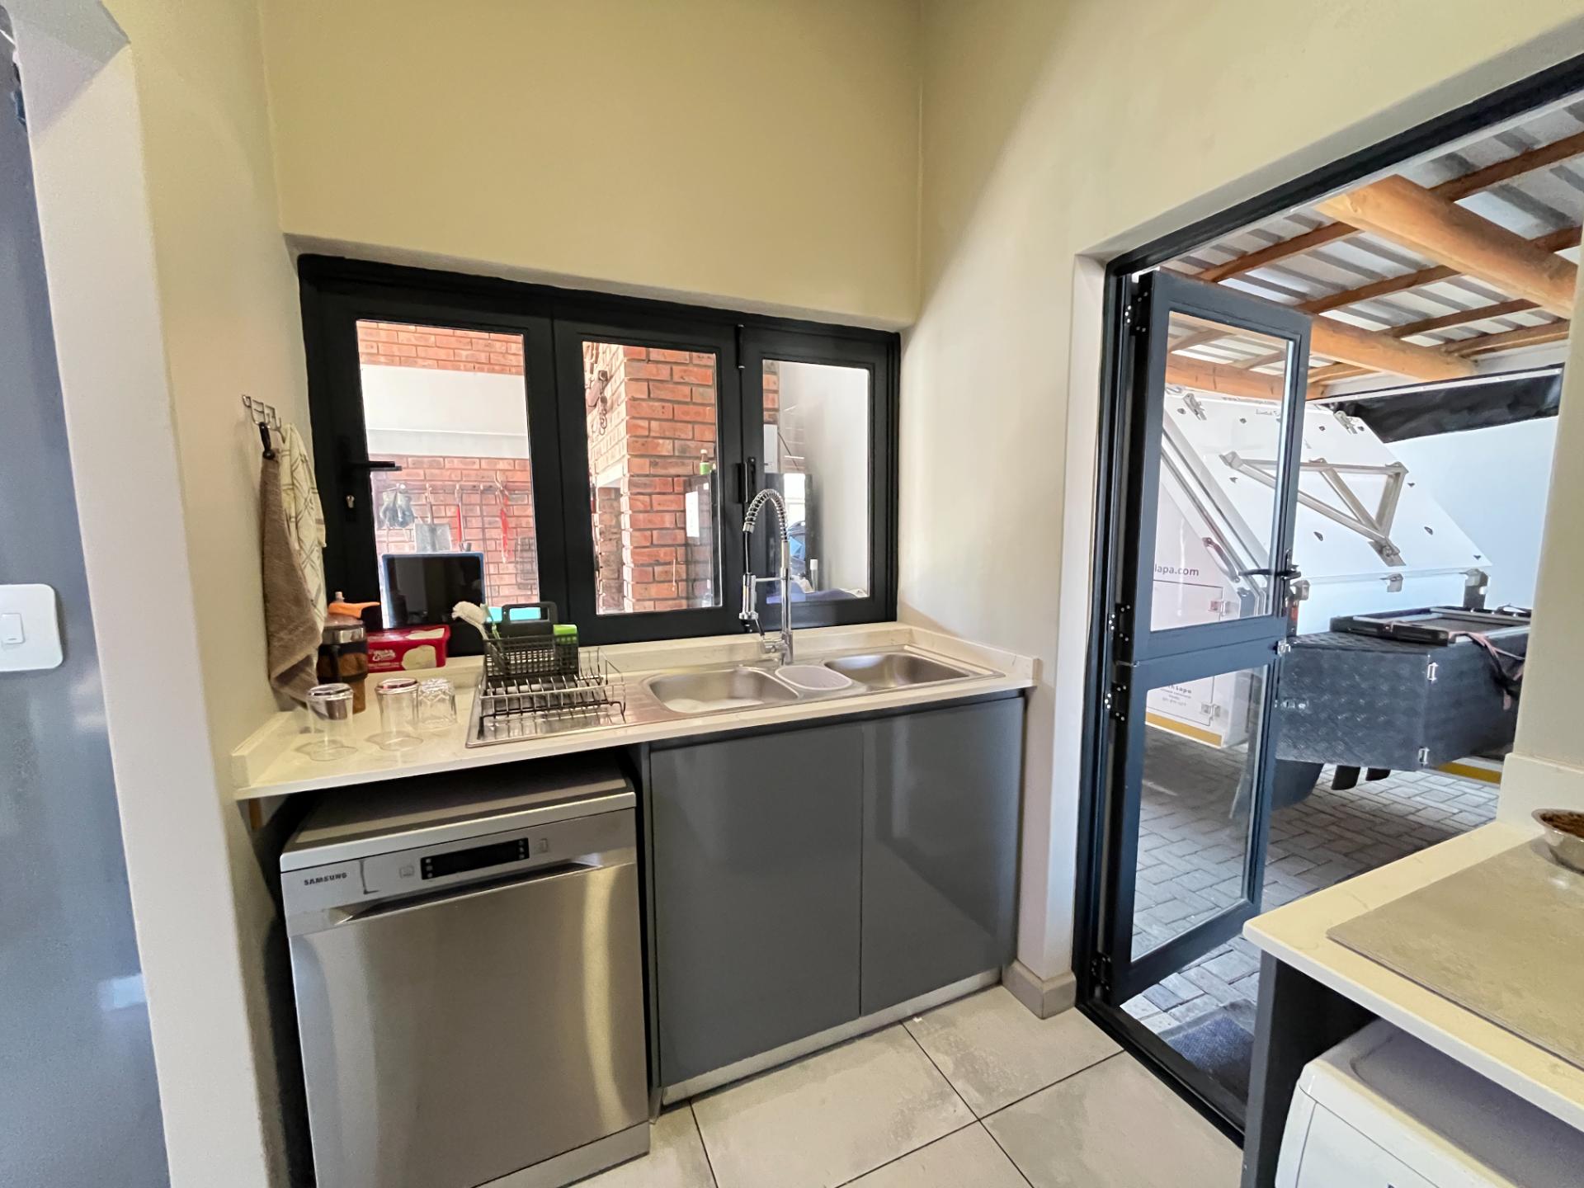
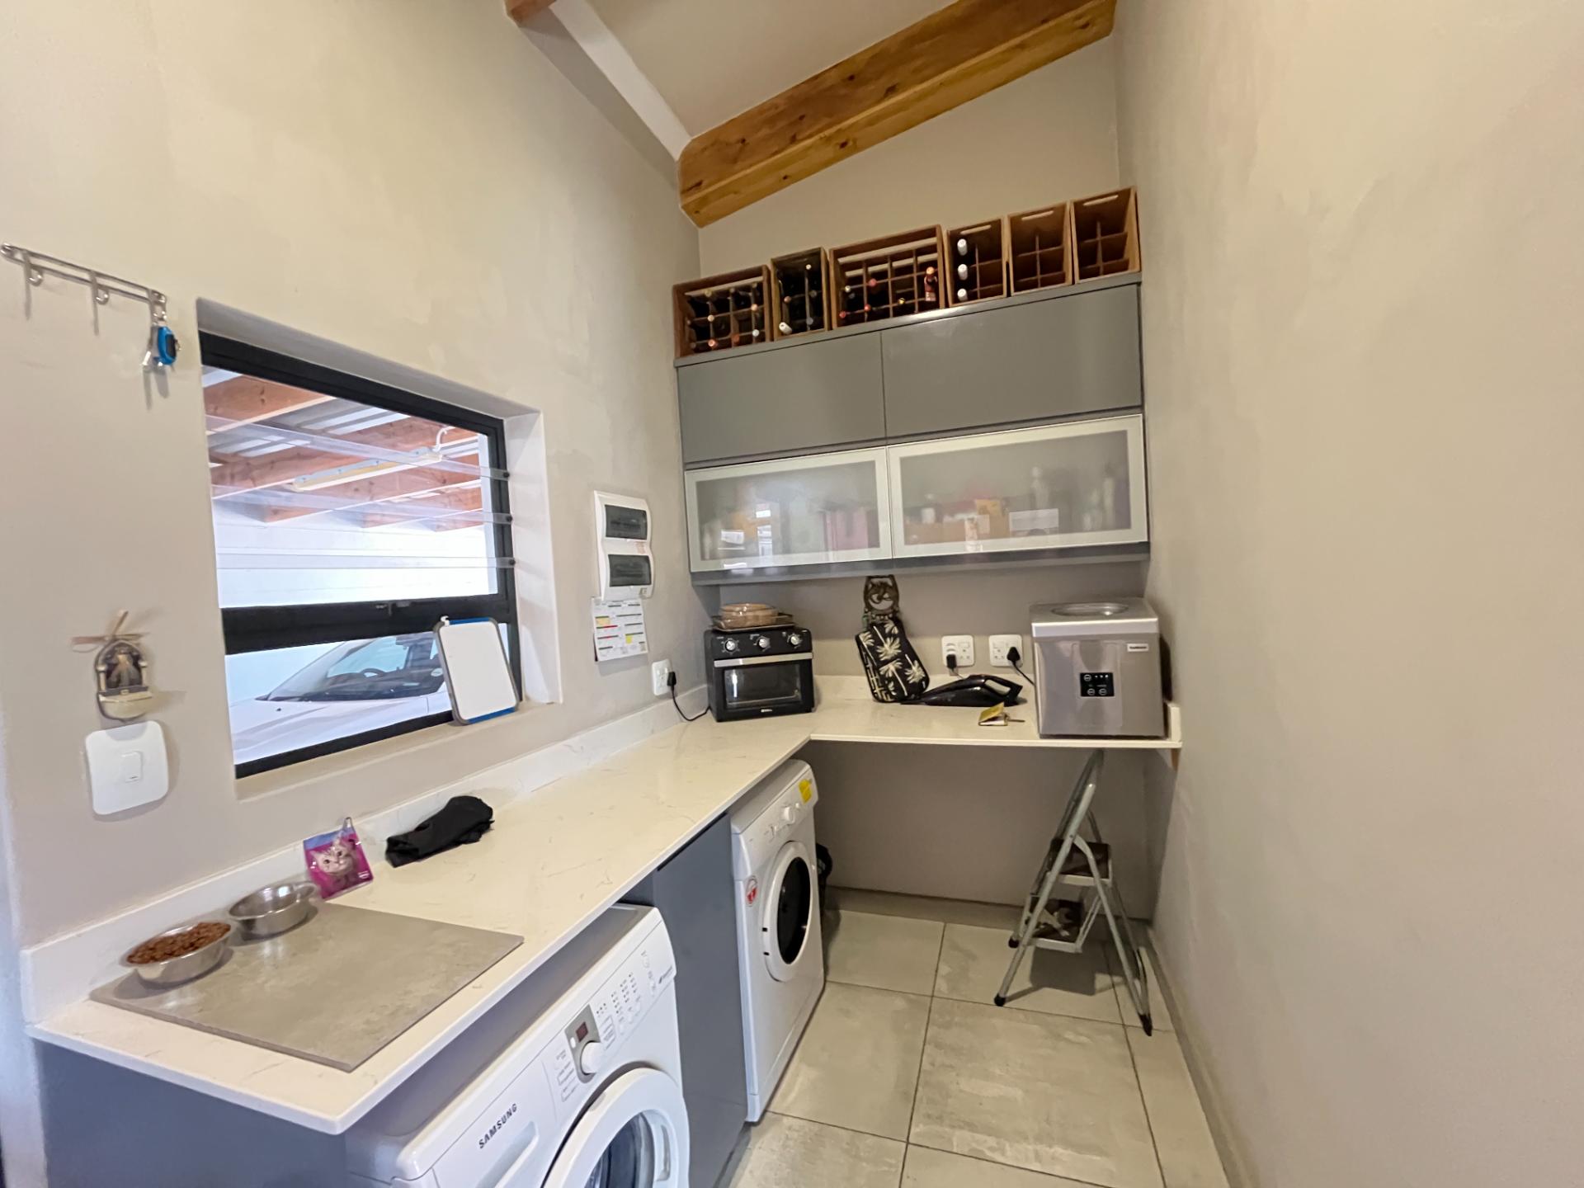
The spacious open-plan kitchen features quality finishes, a breakfast nook and separate scullery, flowing into the adjoining lounge. A striking double-sided fireplace serves both areas, creating a warm and inviting atmosphere during the cooler months.
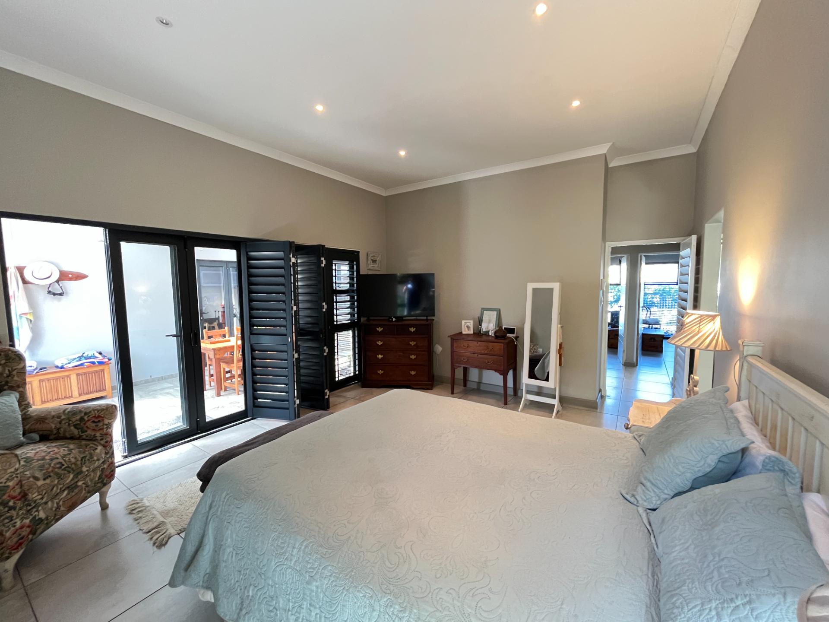
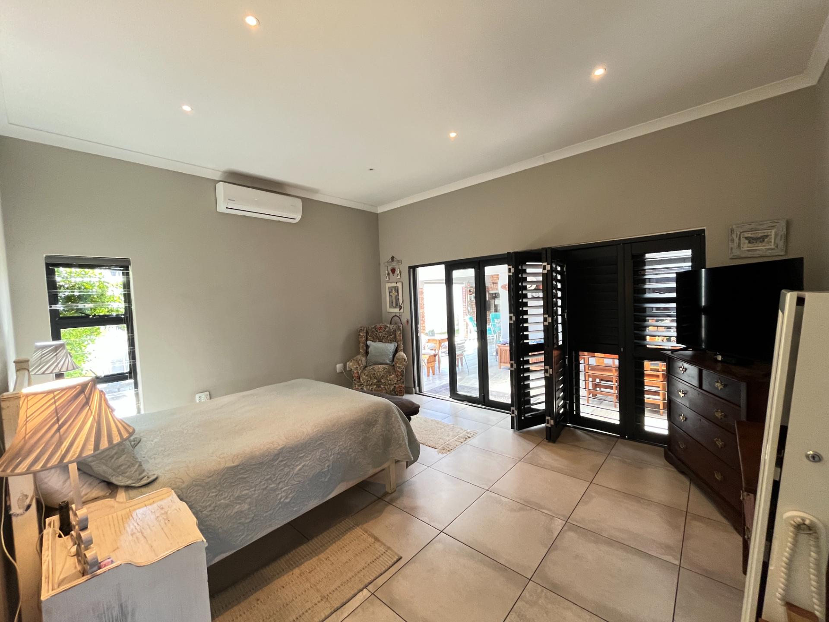
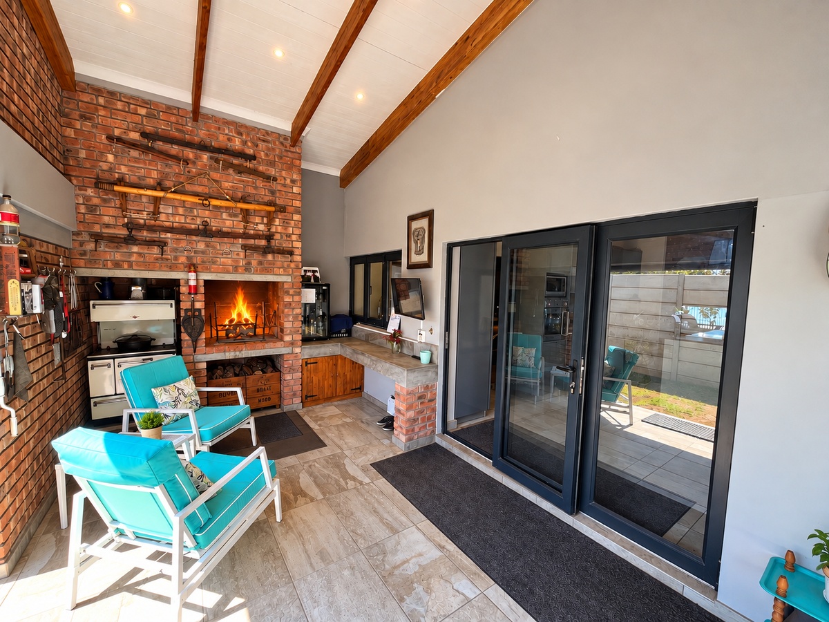
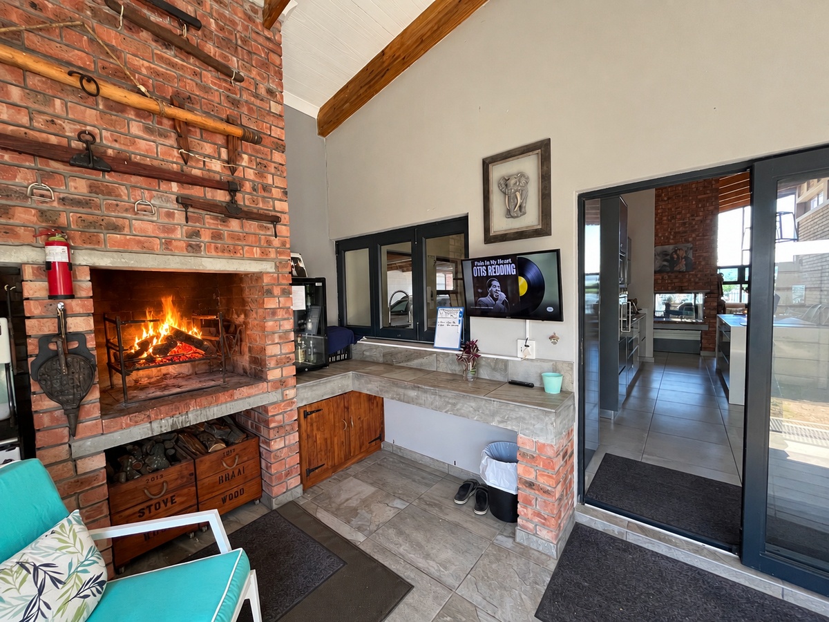
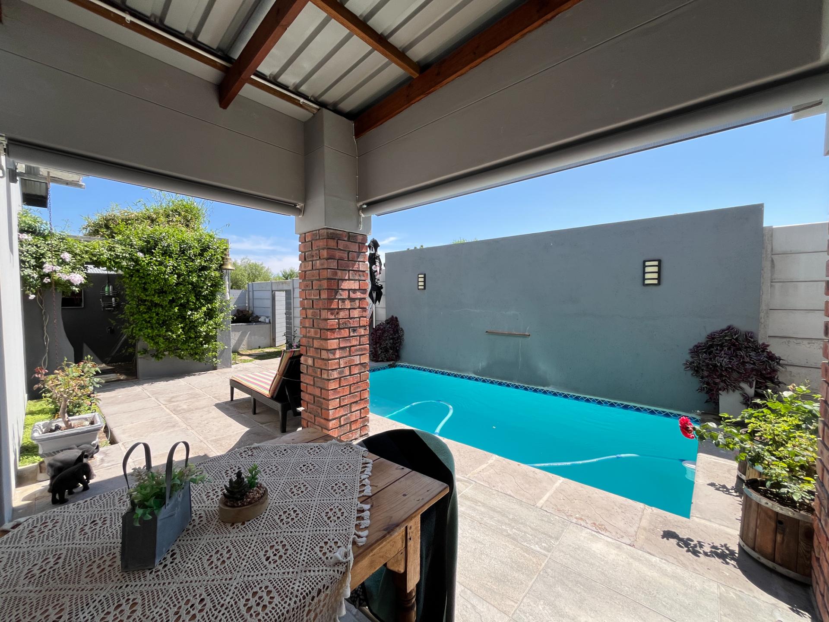
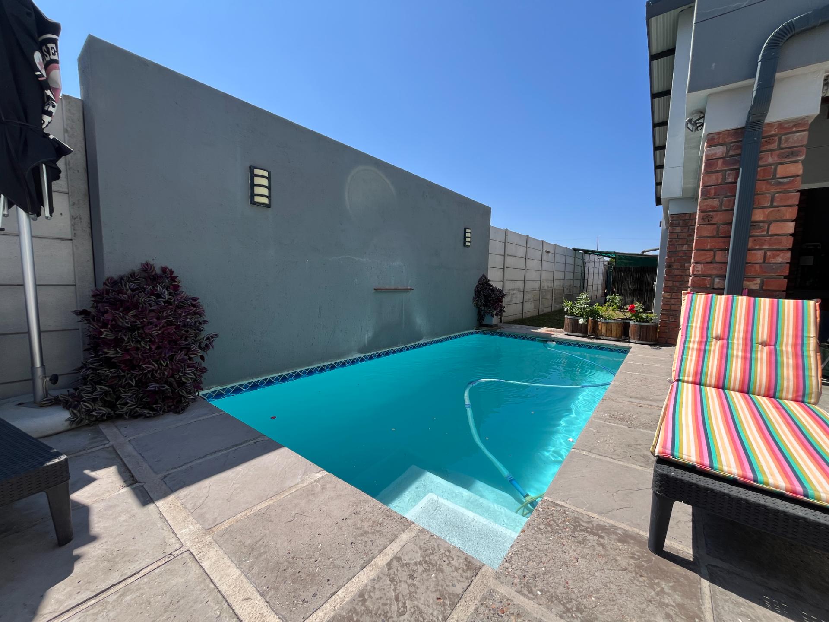
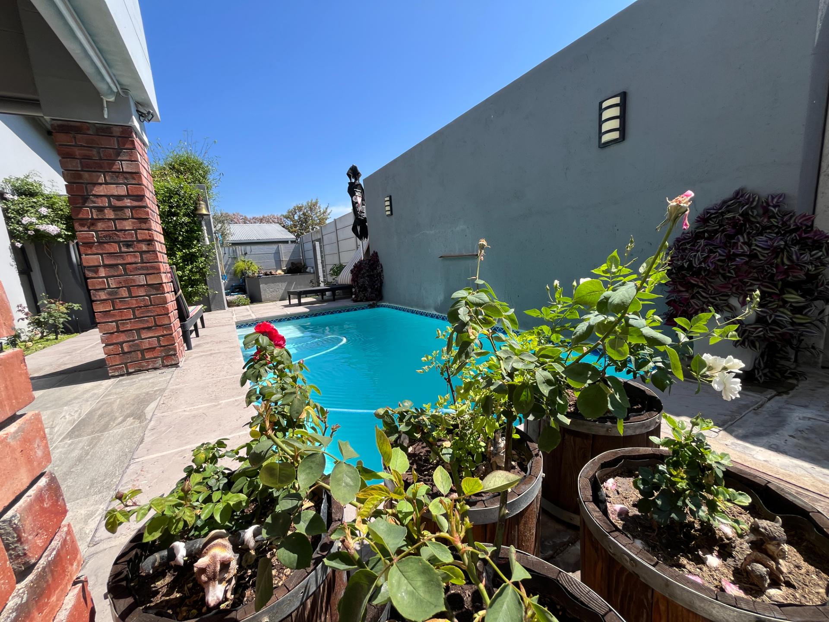
Designed for effortless entertaining, large stacker doors open onto a sheltered courtyard with a covered patio and built-in braai. The swimming pool and beautifully maintained garden complete the outdoor setting, ideal for relaxed family living and entertaining.
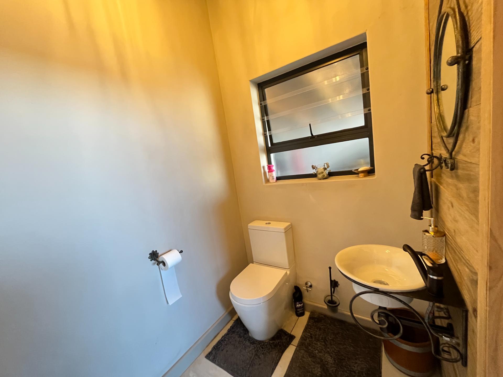
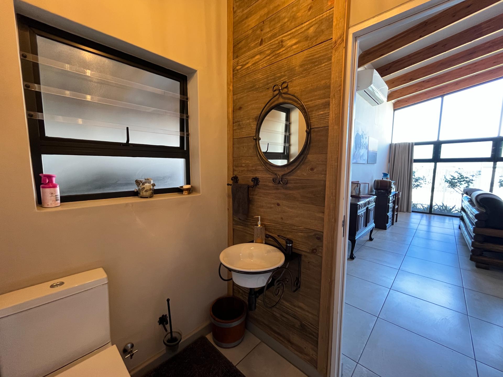
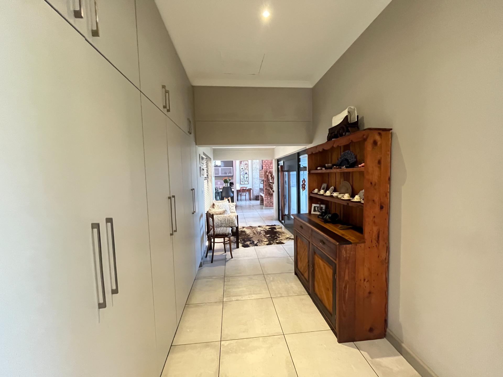
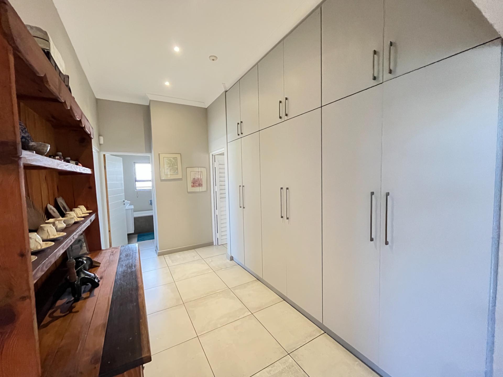
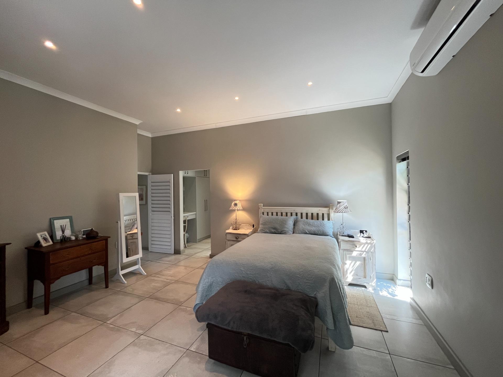
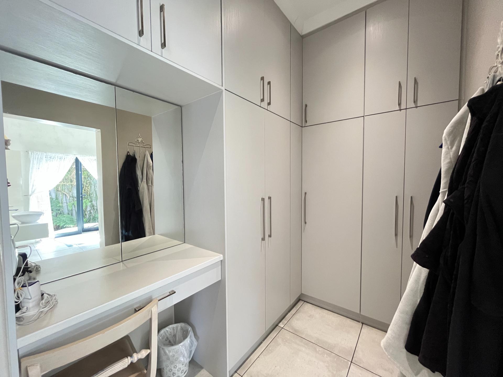
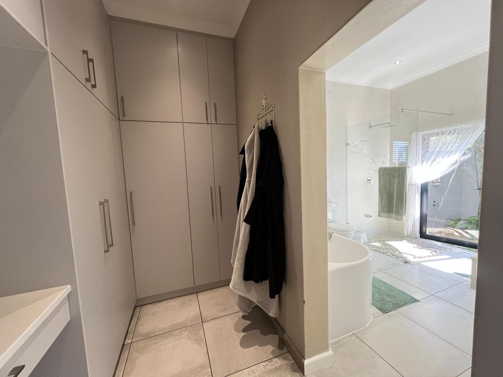
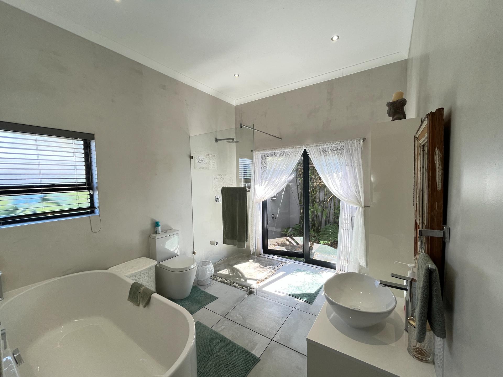
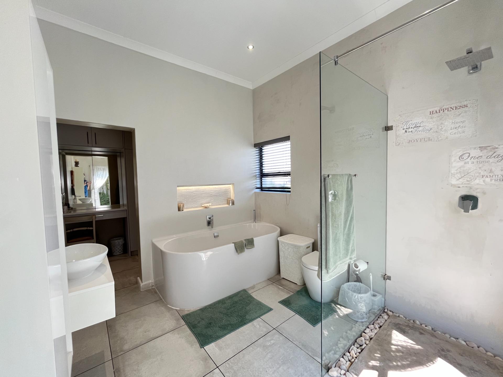
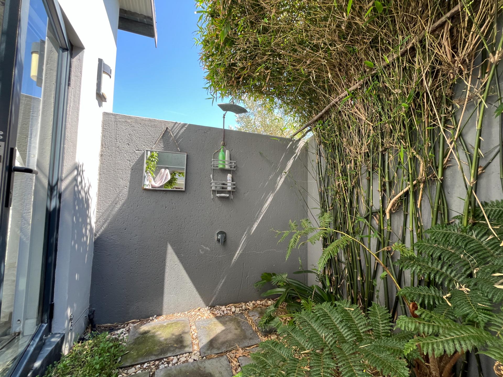
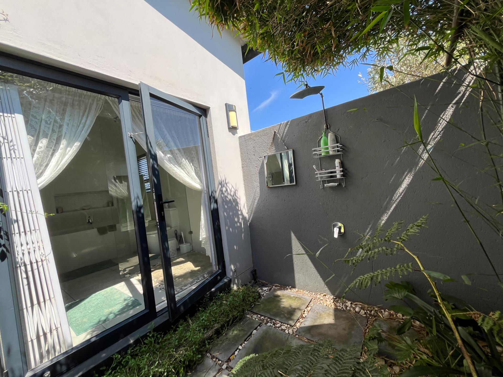
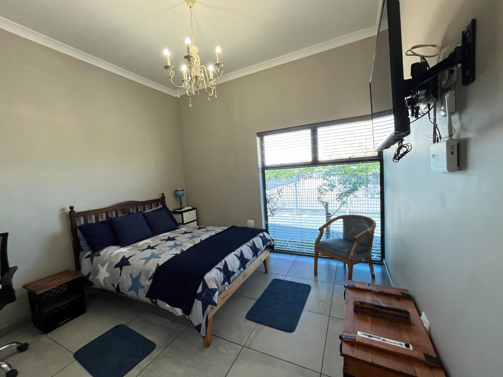
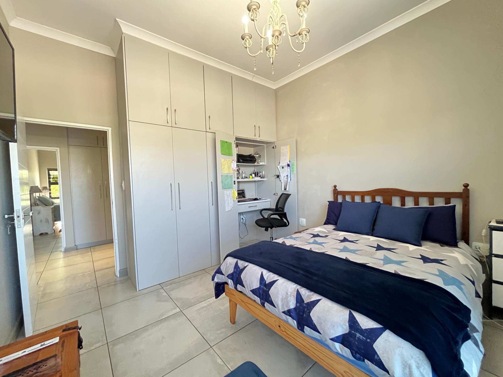
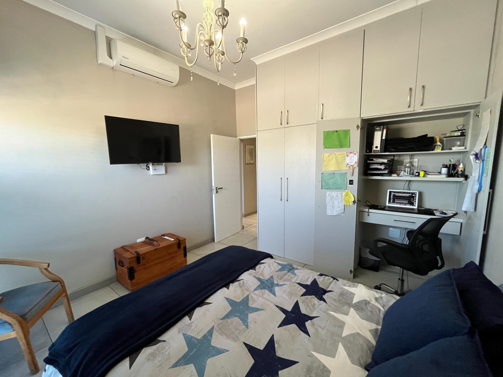
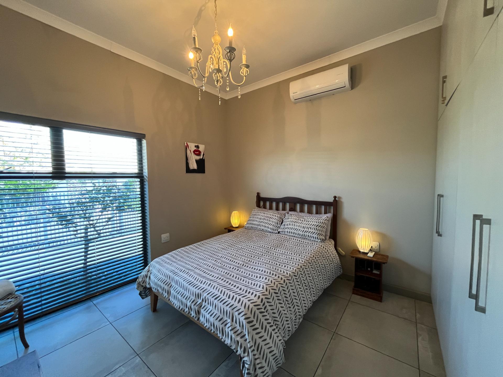
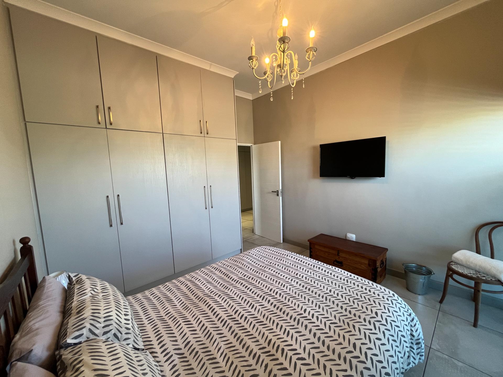
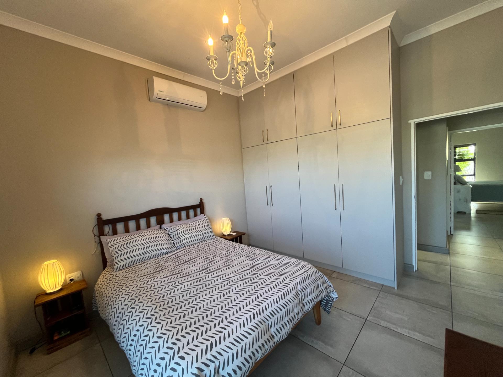
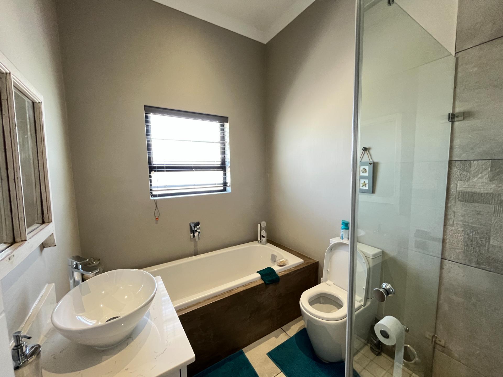
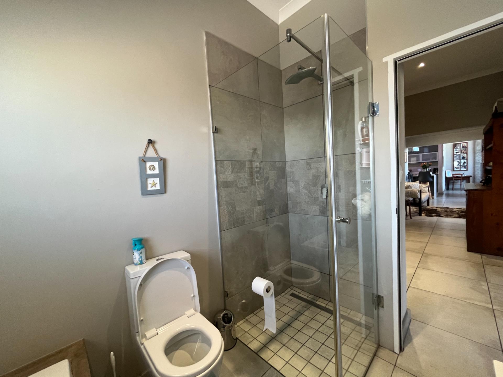
The generous main bedroom offers a private retreat with a spacious en-suite bathroom, walk-in dressing area and private exterior shower. Two further bedrooms provide comfortable accommodation for family or guests and share a well-appointed full bathroom.
Air conditioning is installed in all three bedrooms, with an additional unit in the main living area for year-round comfort.
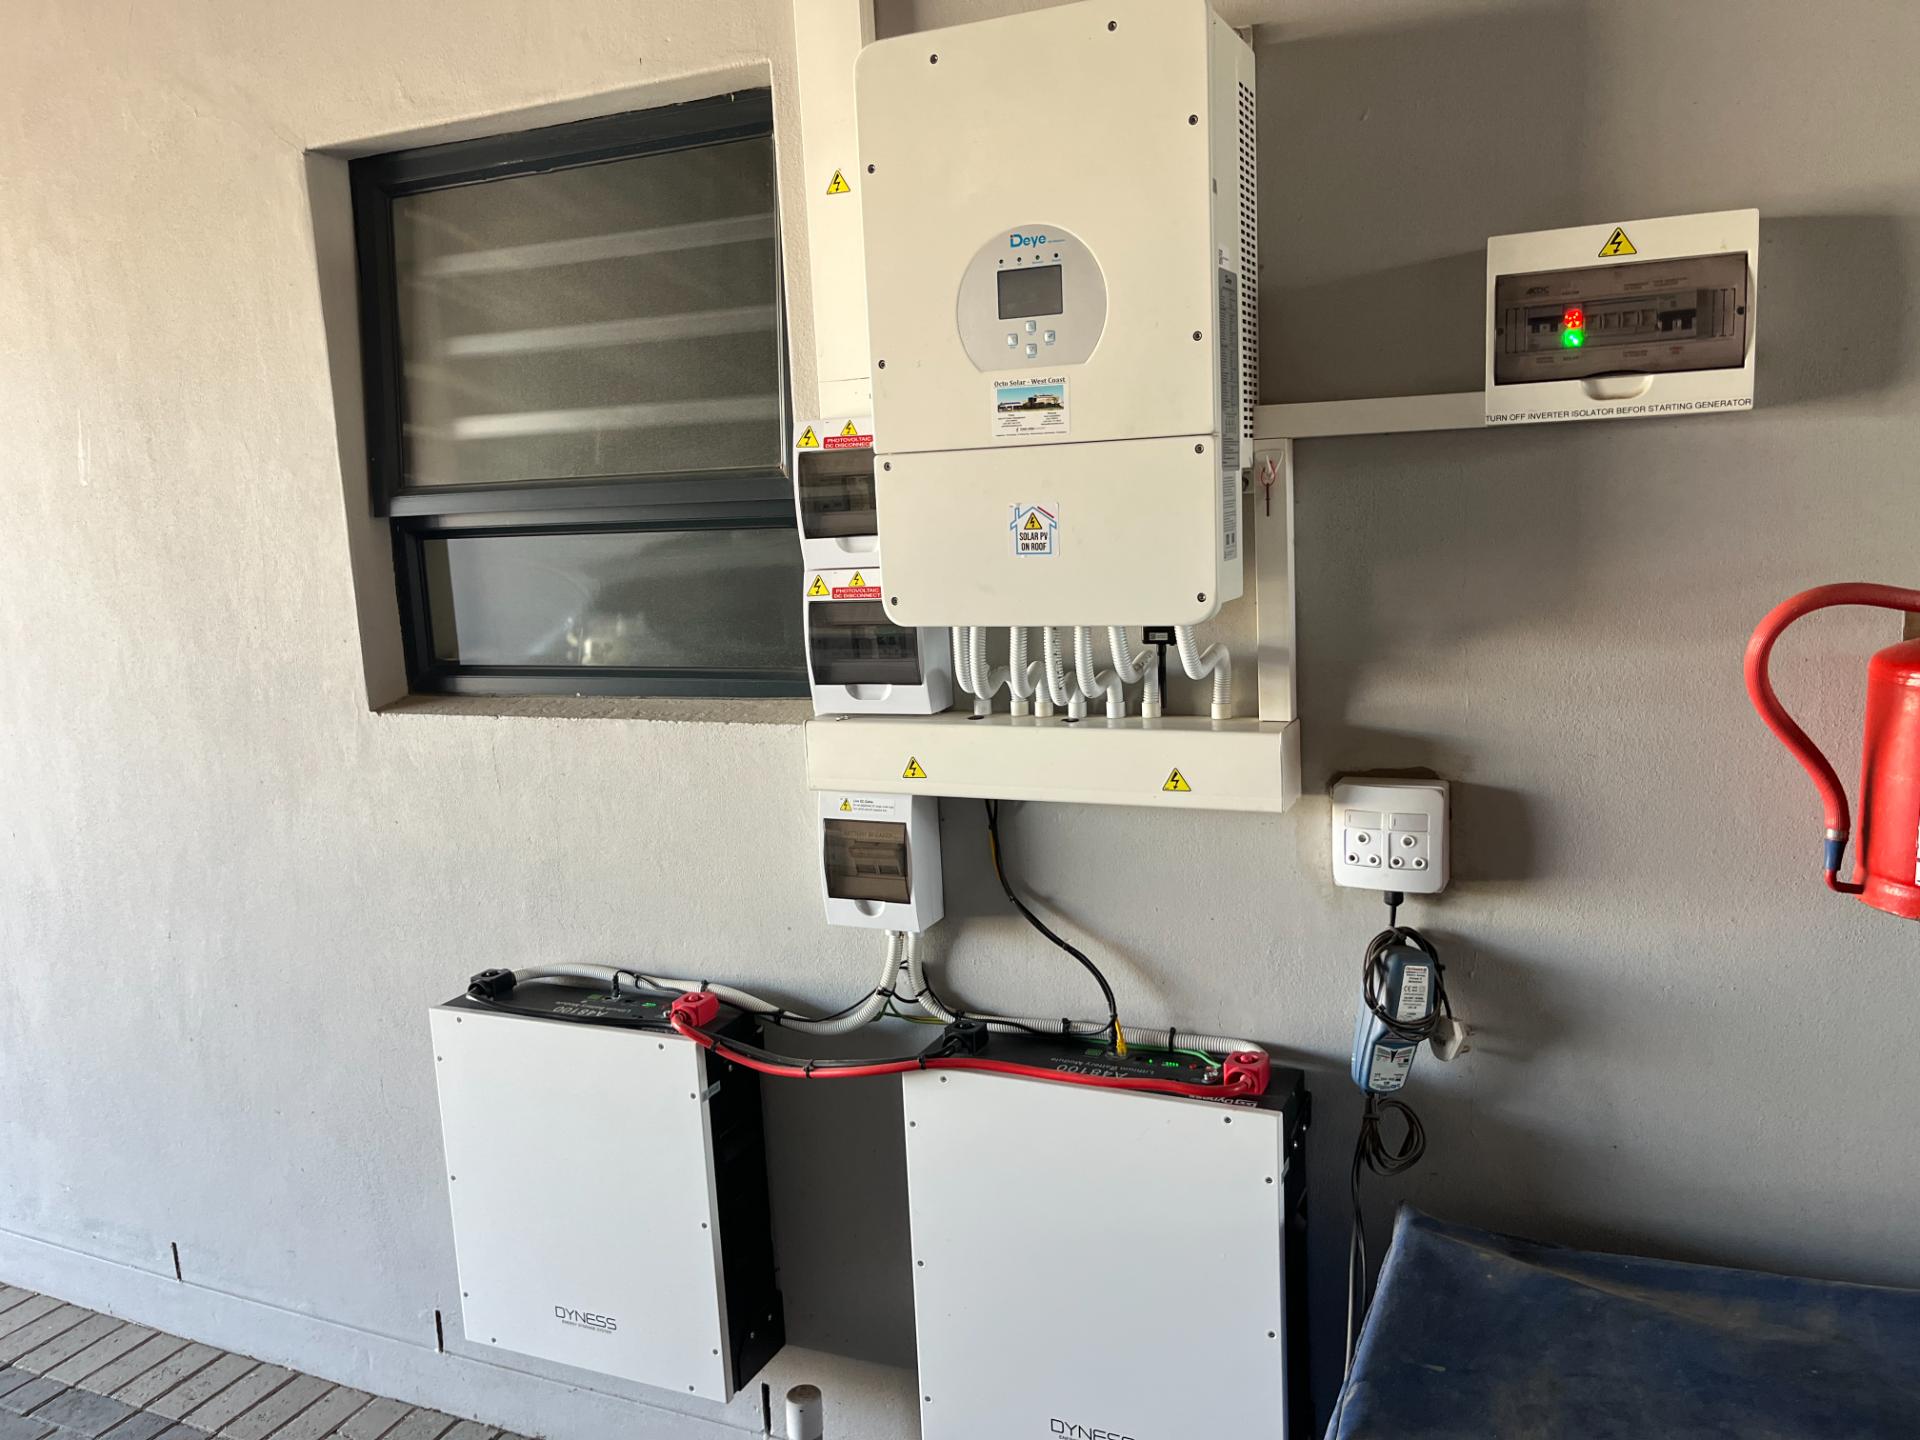
Energy efficiency is enhanced by an extensive solar installation comprising an 8.8kW inverter and two 5kW batteries, helping to reduce electricity consumption and costs.
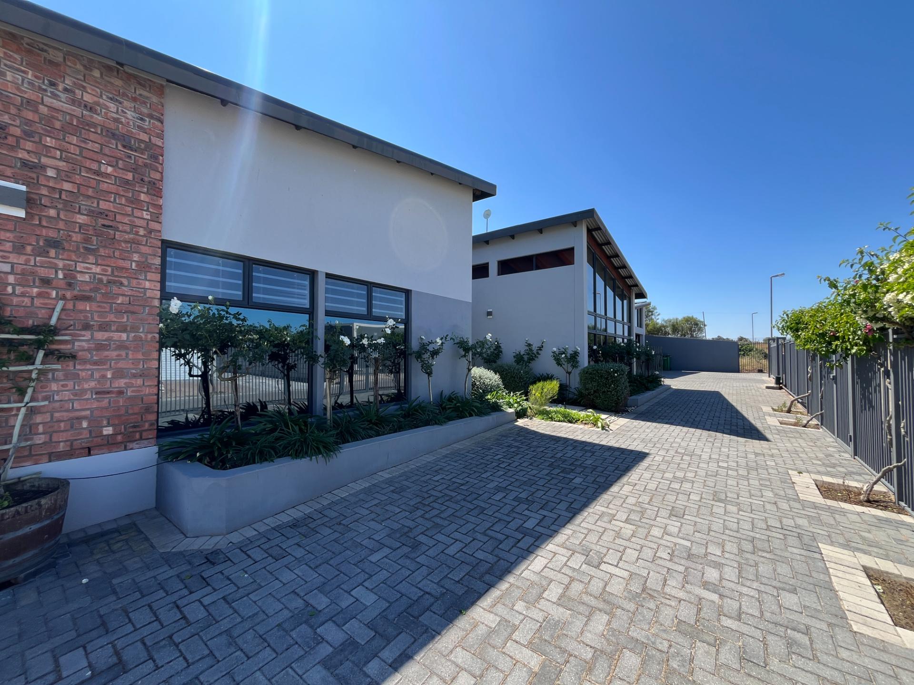
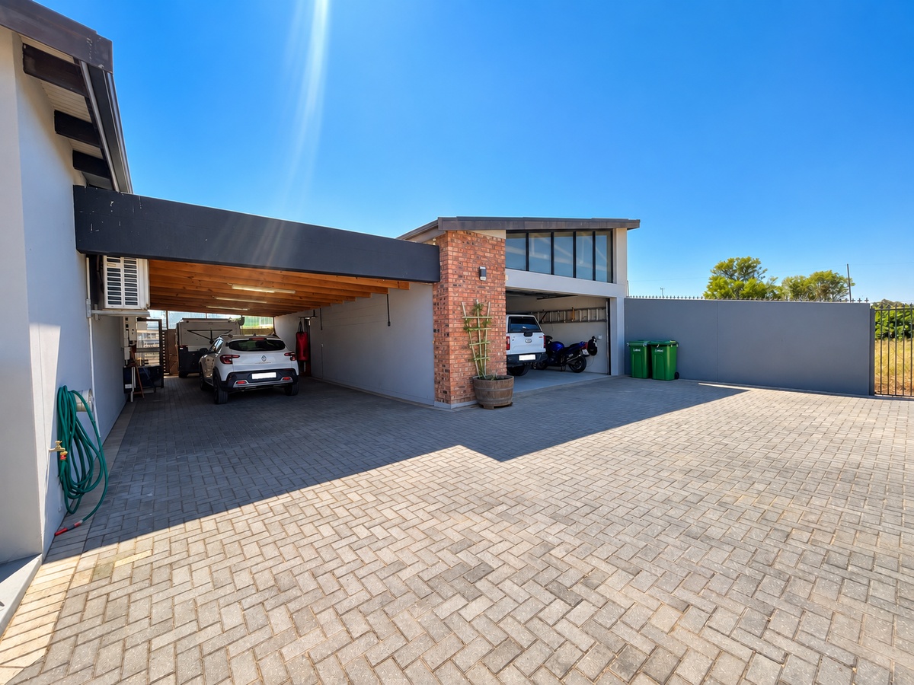
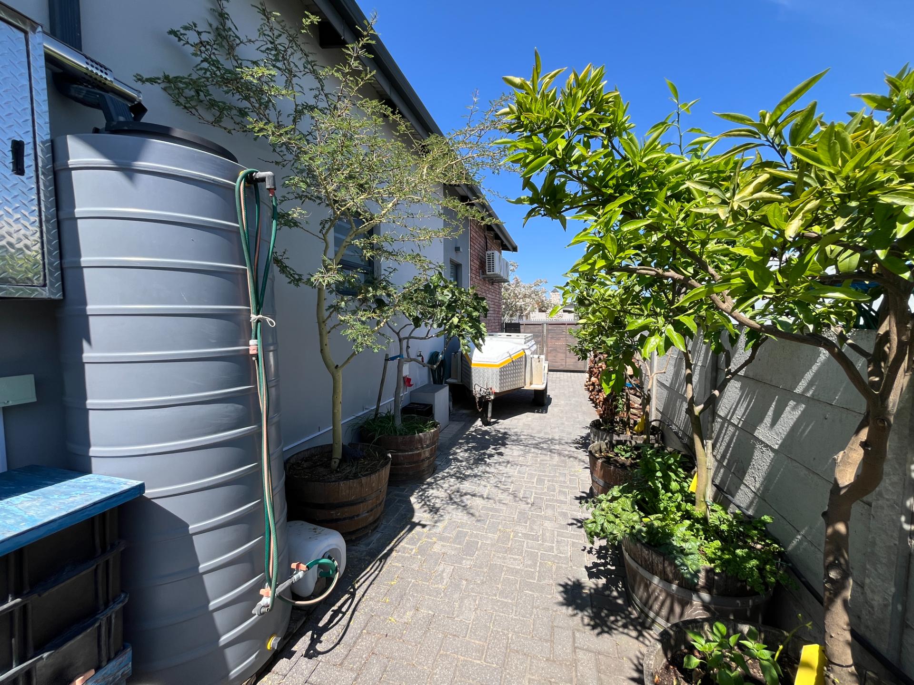
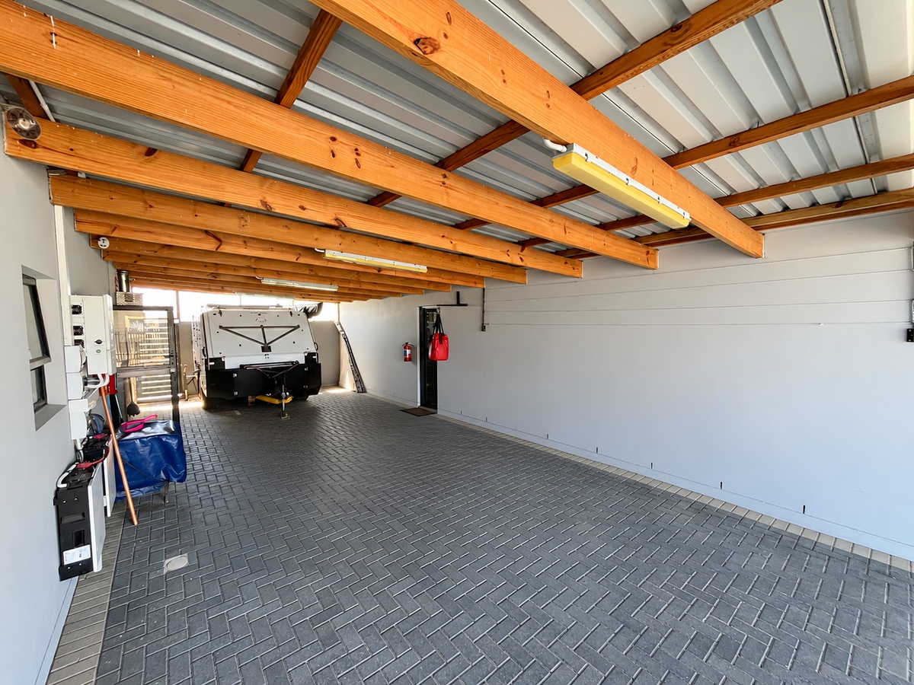
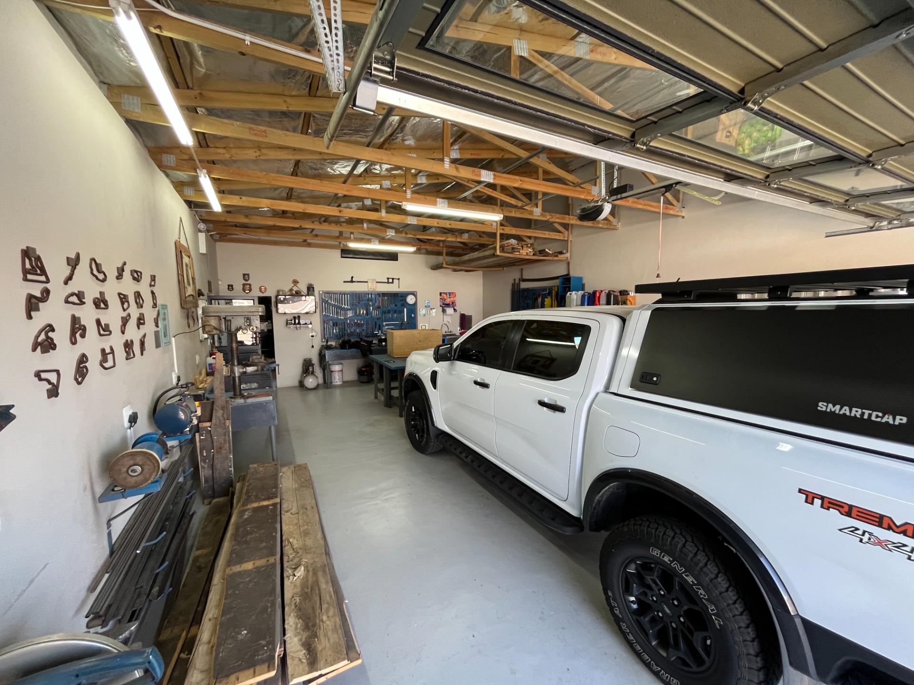
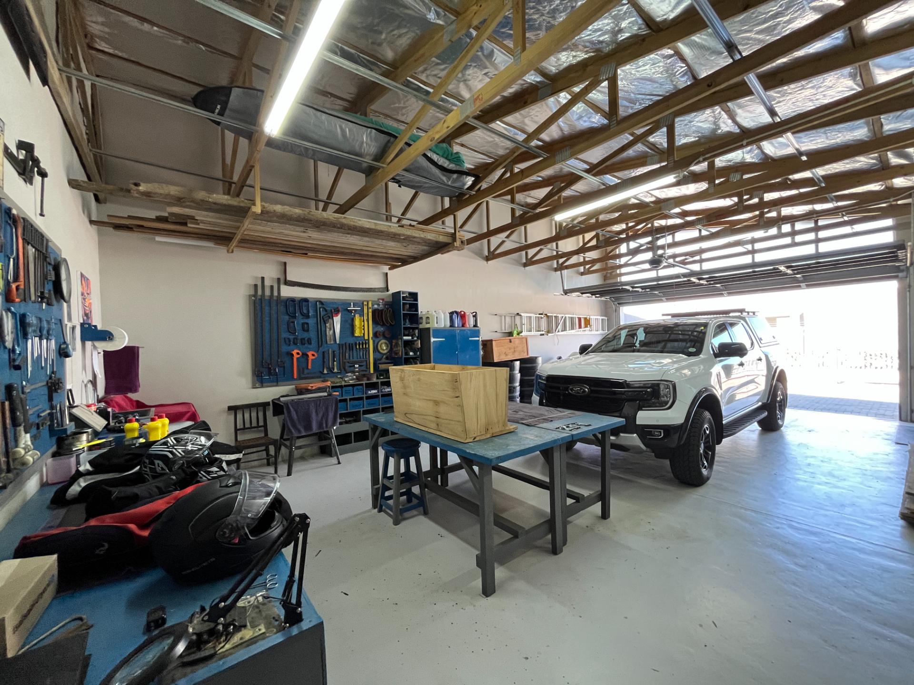
The extra-length double garage is complemented by a dedicated walk-in storeroom at the rear, while a sheltered parking area between the house and garage provides space for three vehicles, a caravan or camping trailer.
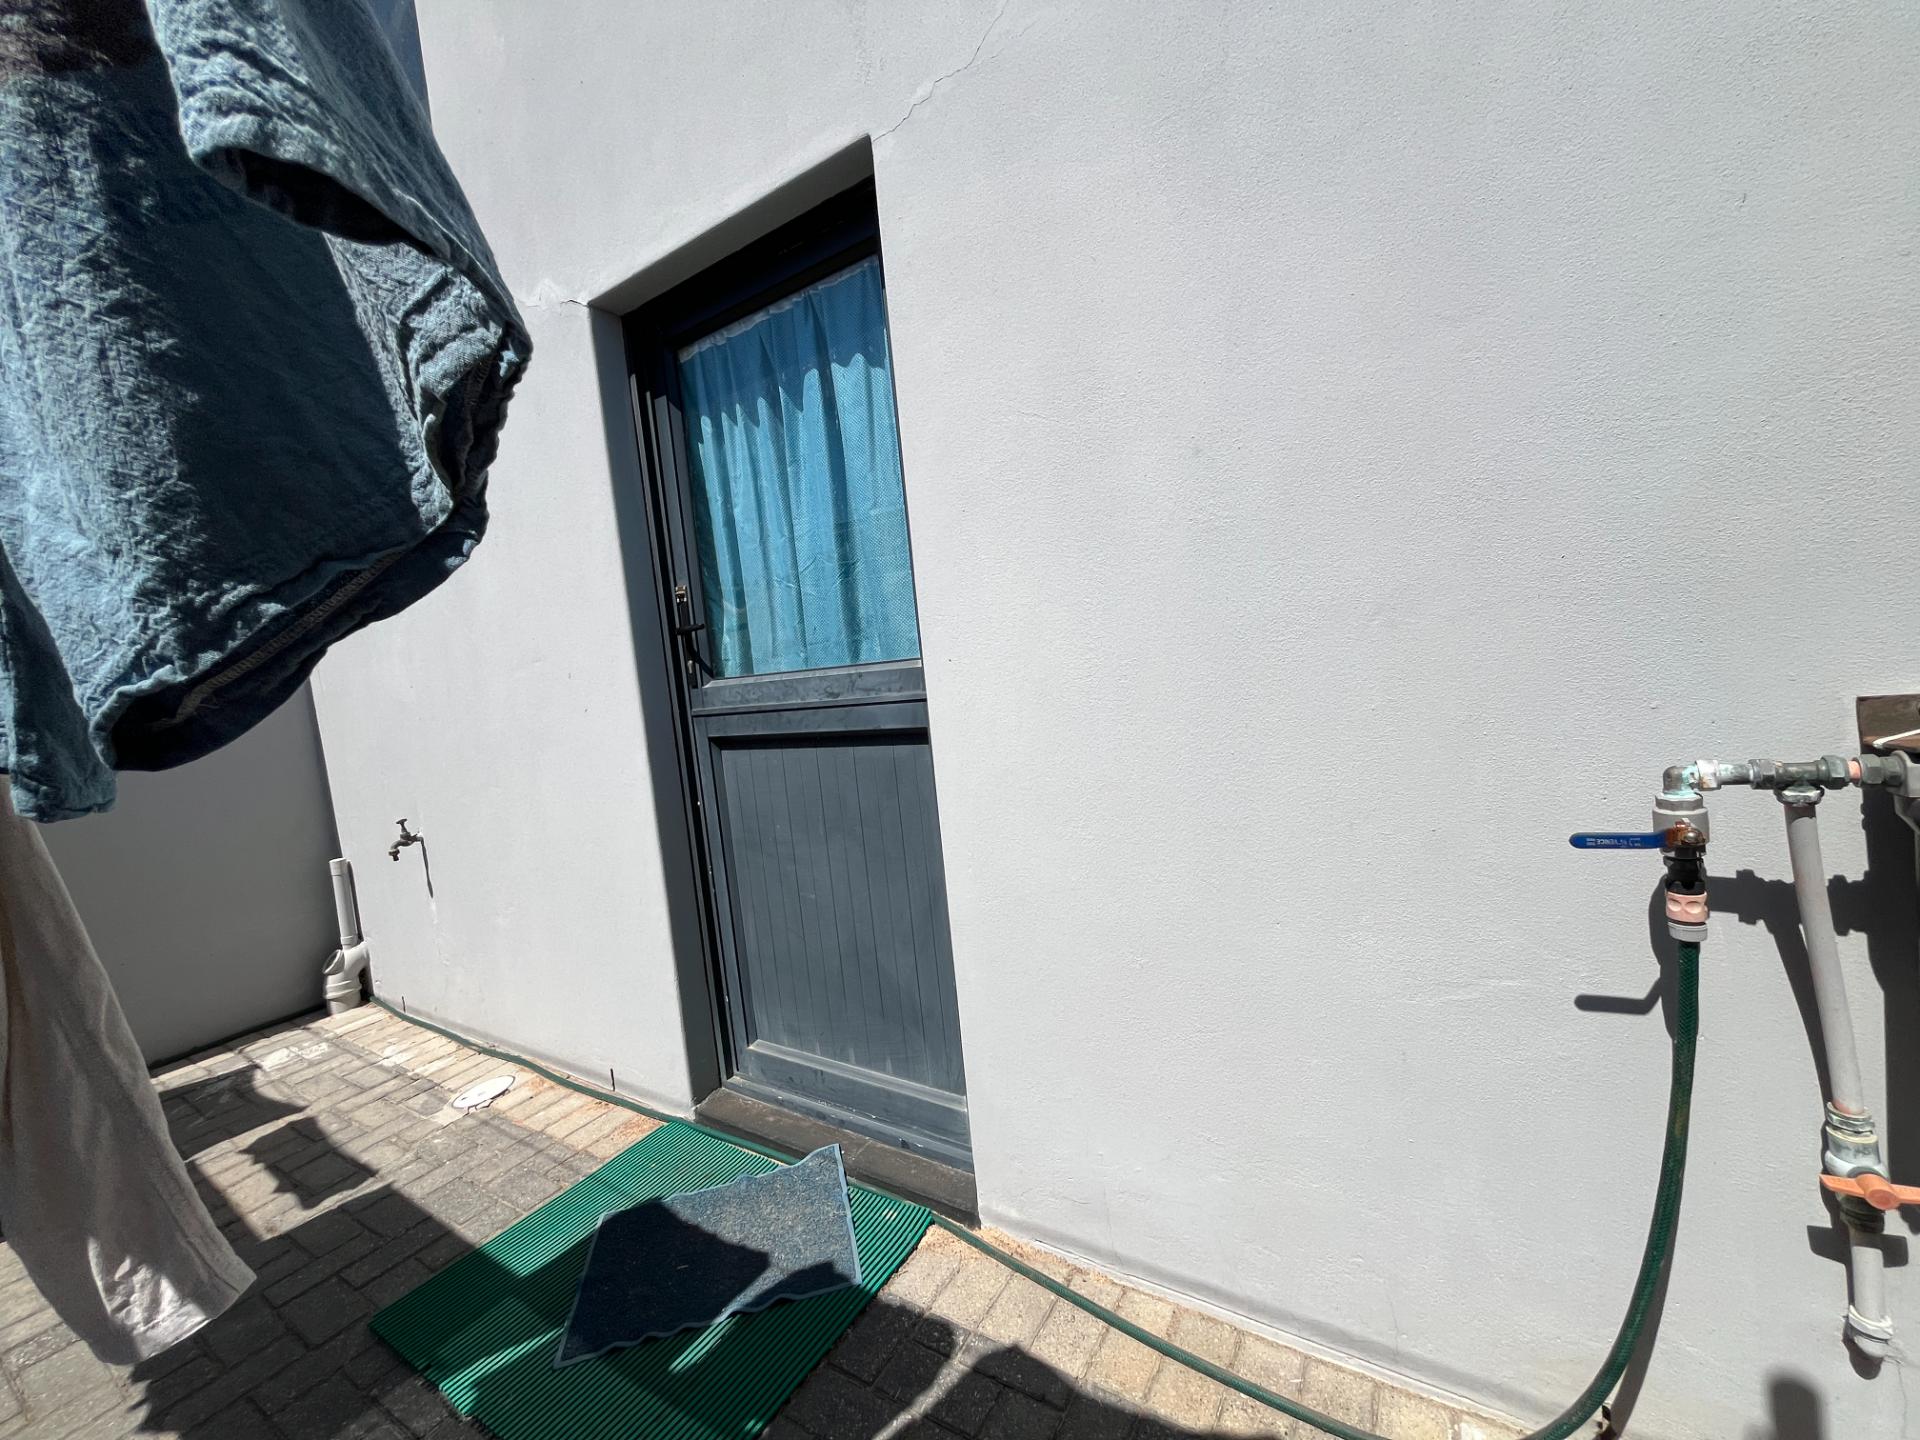
At the rear of the house, an additional room offers the potential to be refitted as a separate flatlet.
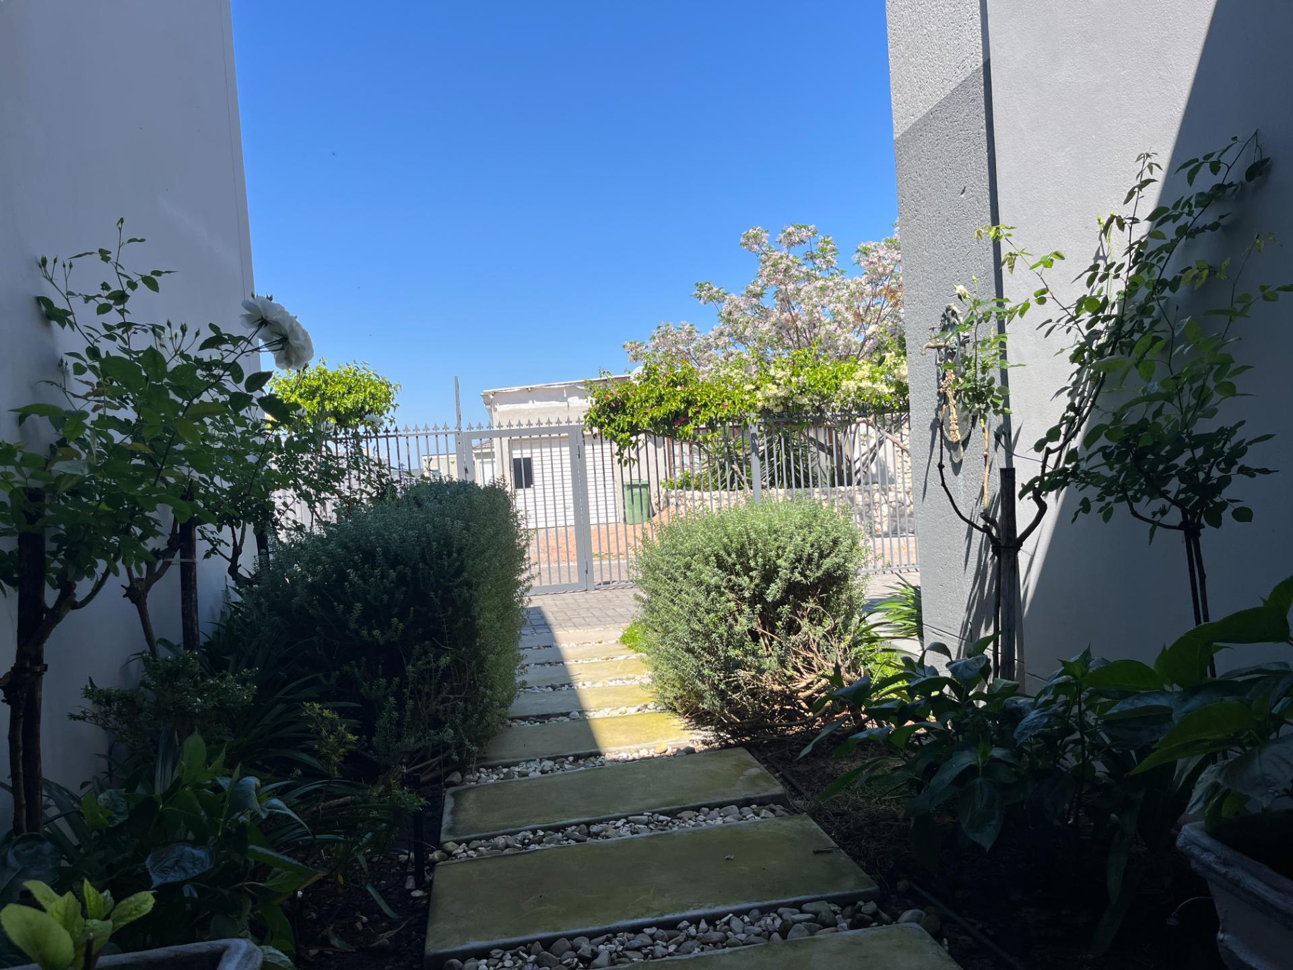
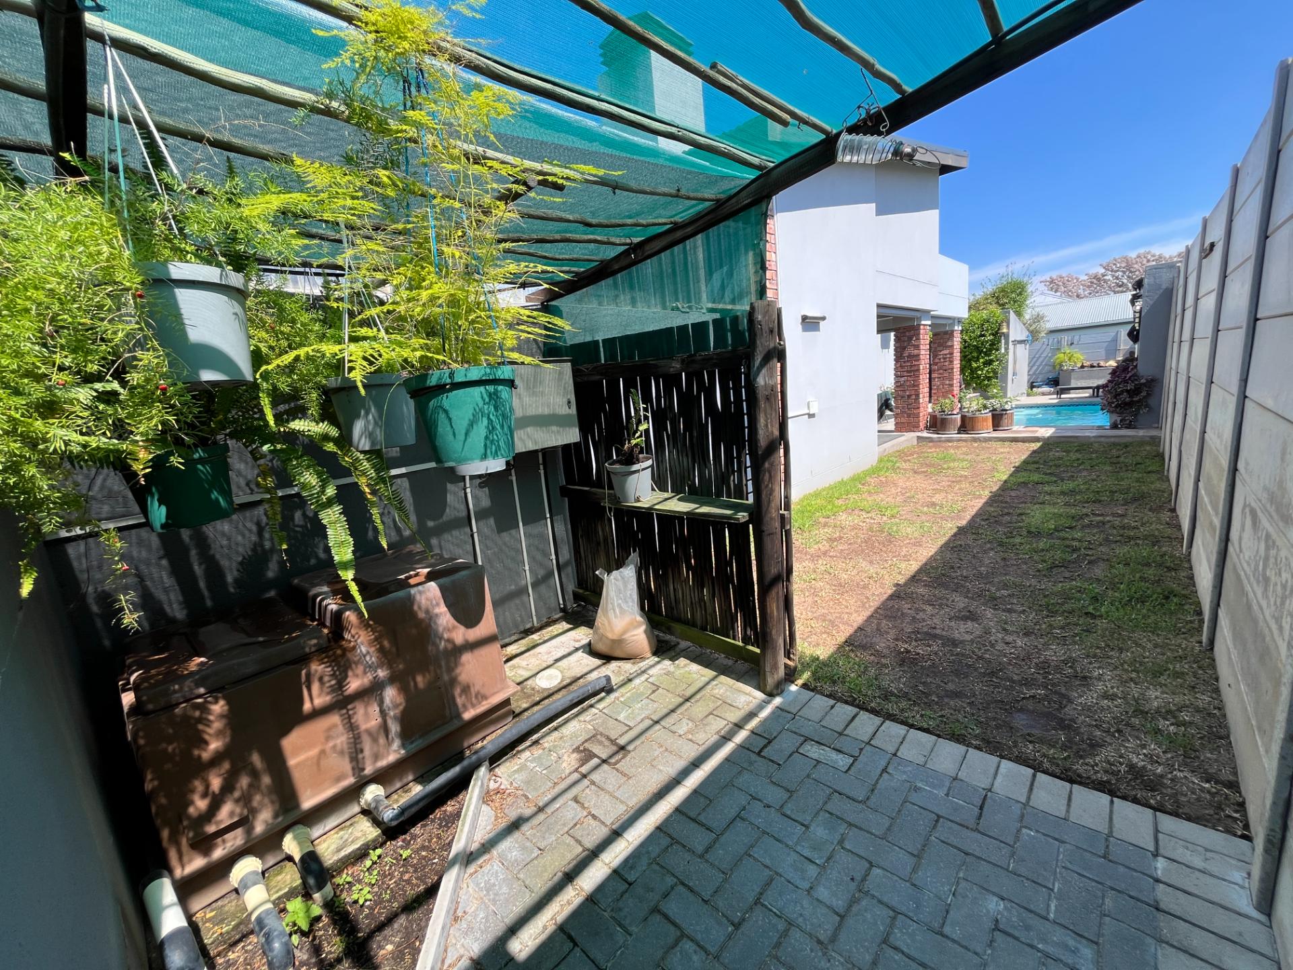
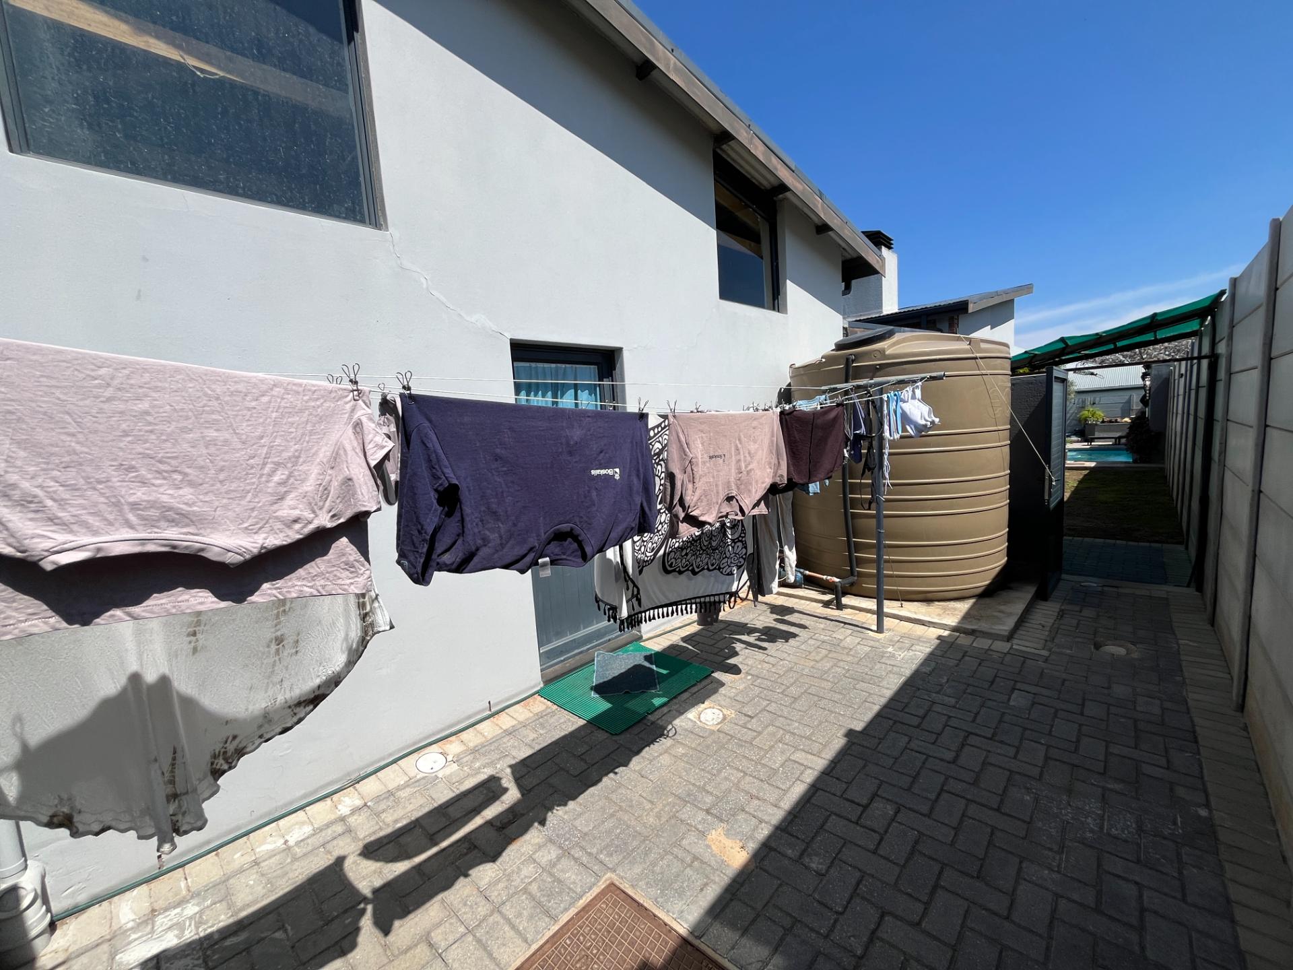
The low-maintenance garden is fully irrigated and includes 5,000L and 1,000L water tanks.
The property is situated on a 745m² stand, with the adjoining 748m² rear stand also available for purchase separately. Acquiring both stands would create a combined erf of approximately 1,493m², offering exceptional additional space and future potential.
Contact us for your private viewing.

+27 (0)71 088 0536
+27 (0)86 100 0113
whatsapp agent
bowen@reliablerealty....
bowen@reliablerealty.co.za
View all agent properties